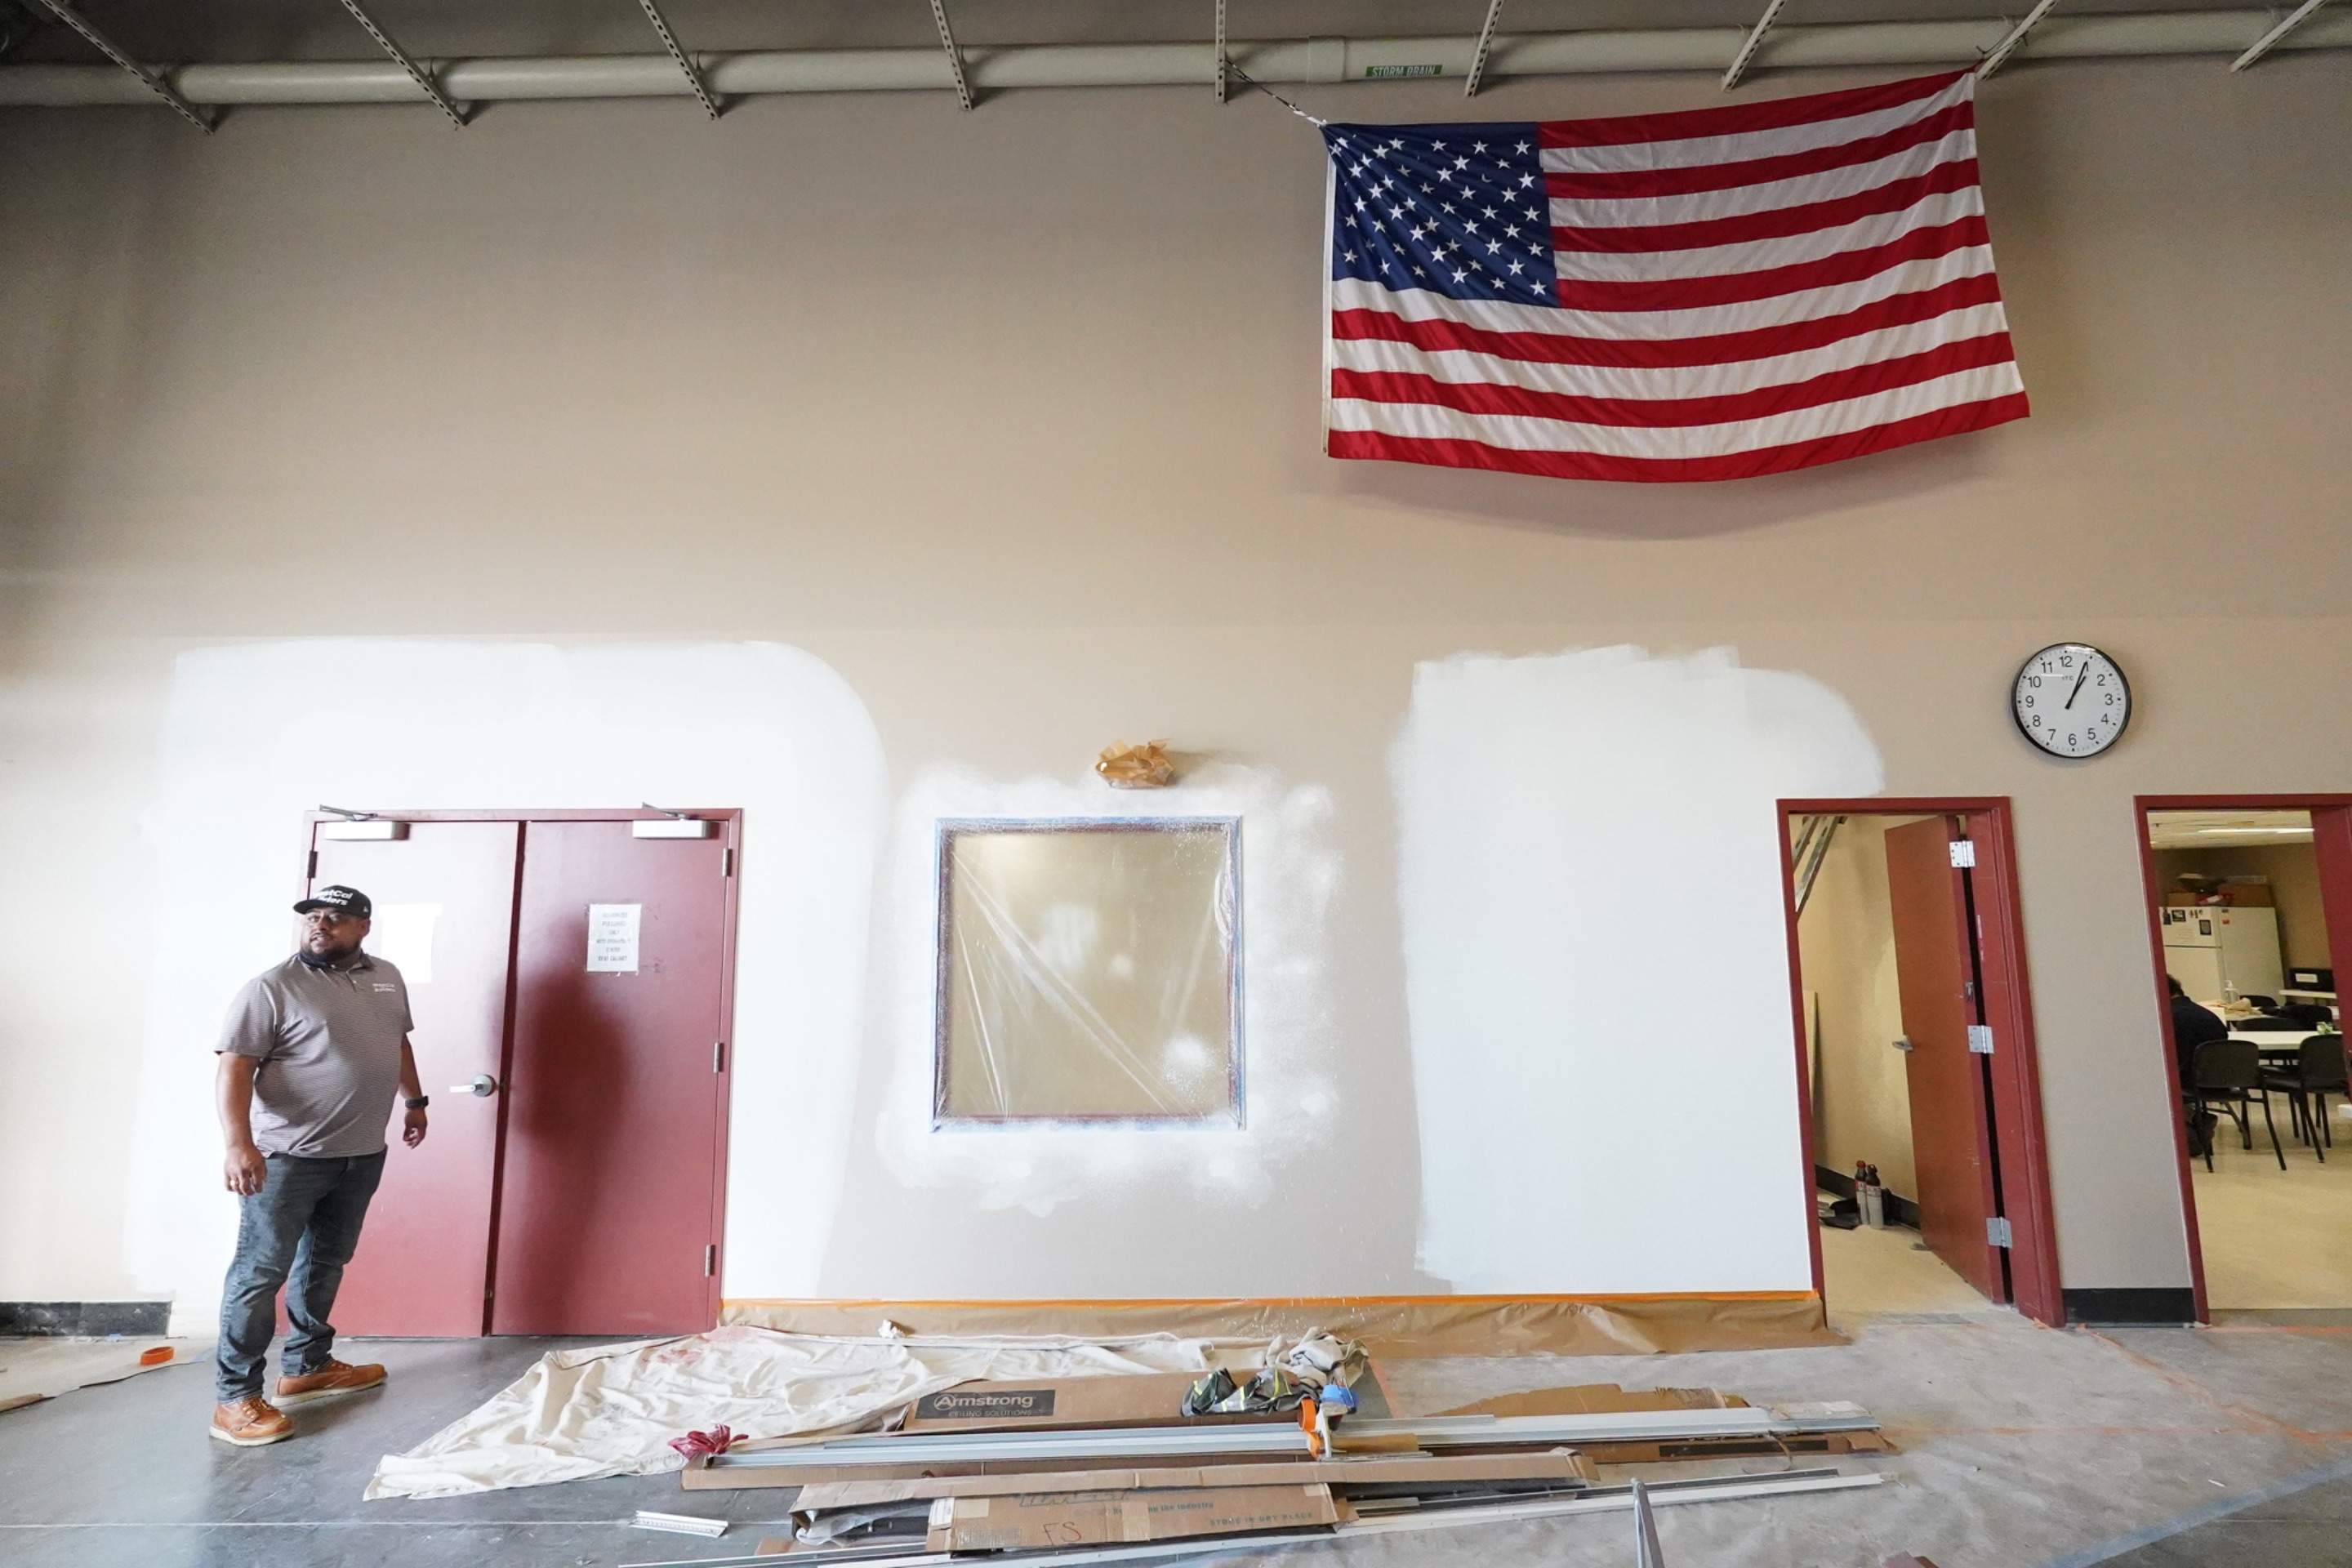
Project in MCAS Miramar
October 2026
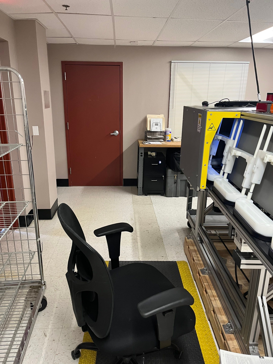
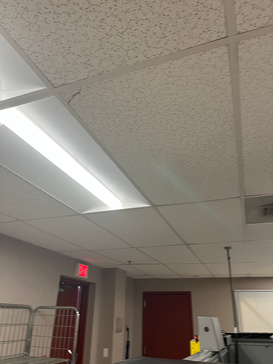
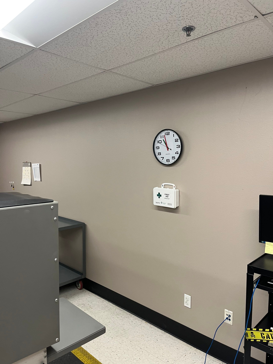
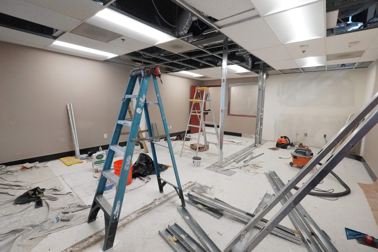
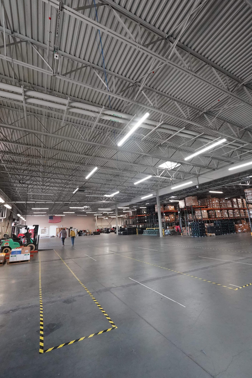
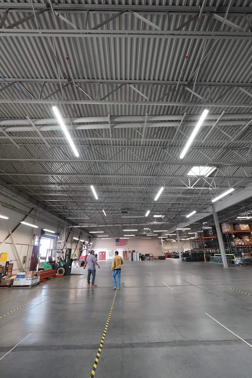
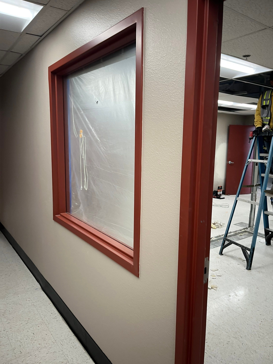
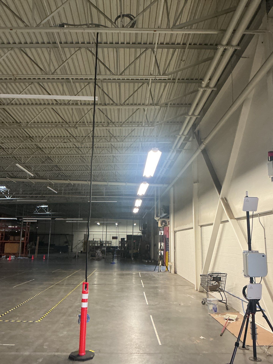
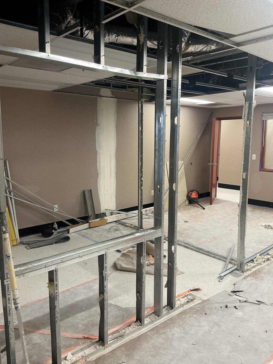
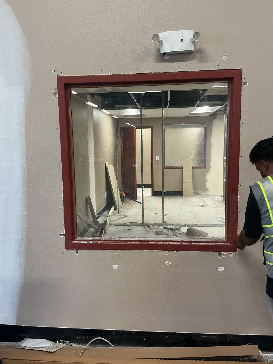
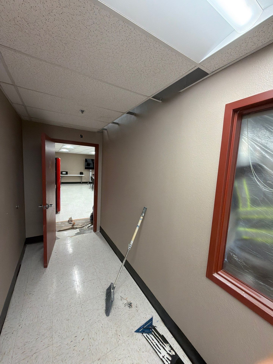
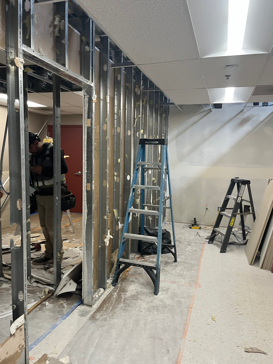
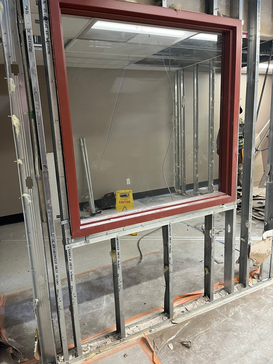
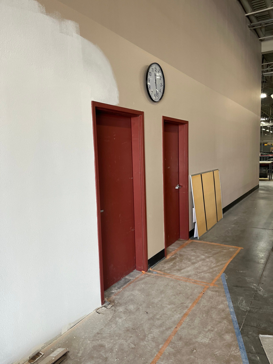
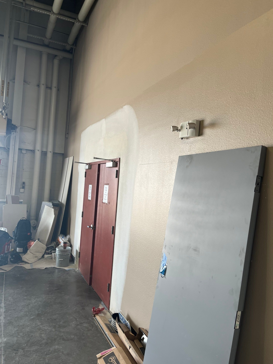
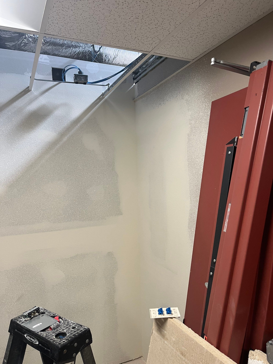
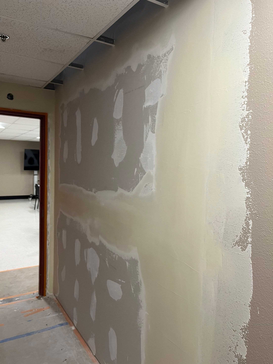
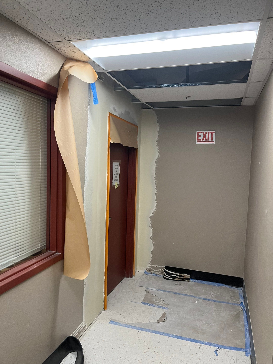
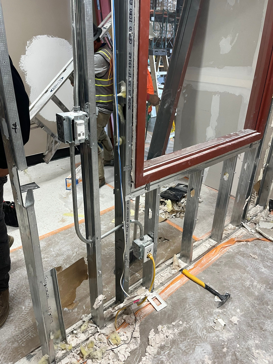
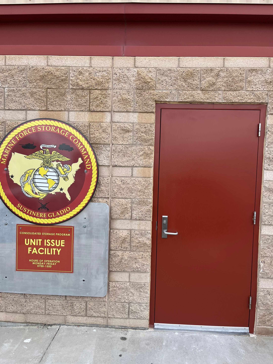
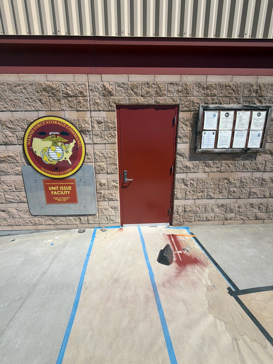
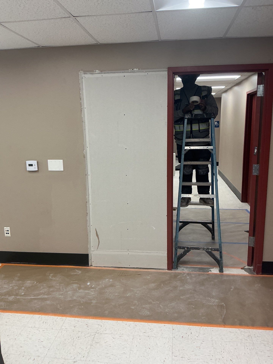
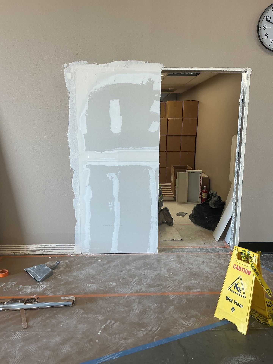
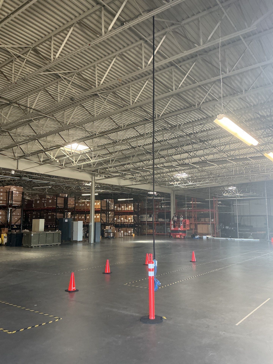
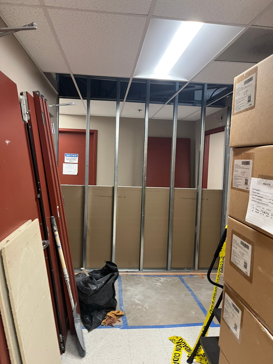
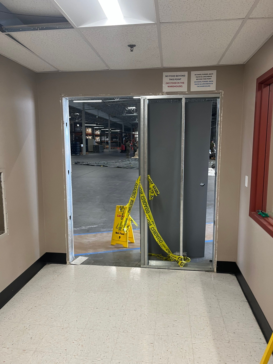
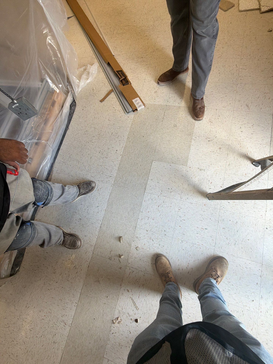
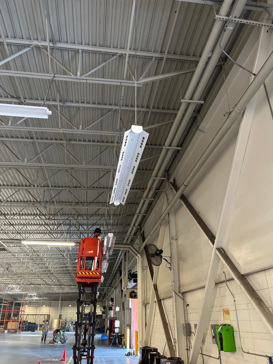
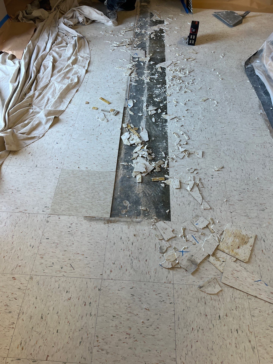
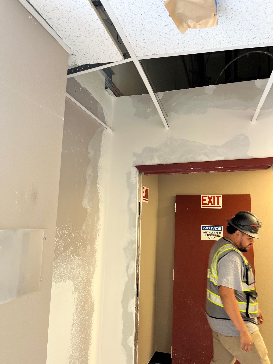
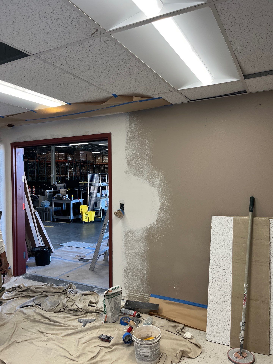
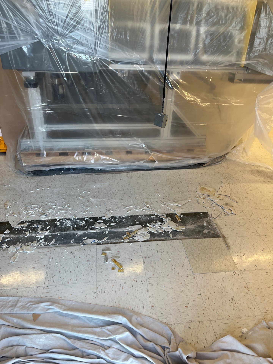
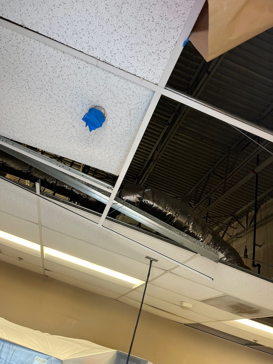
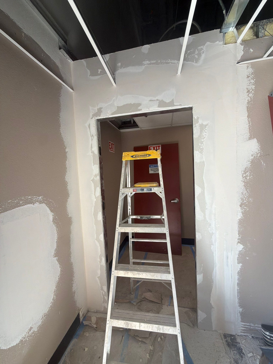
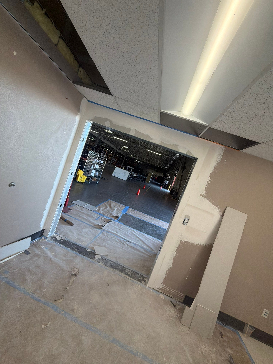
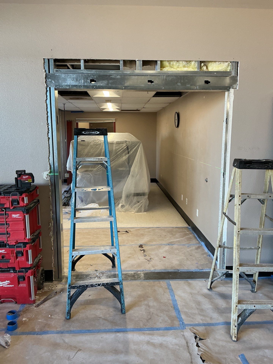
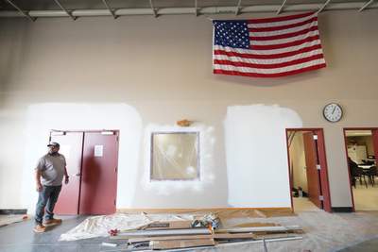
Interior commercial remodel and layout reconfiguration including demolition of existing metal-framed walls and drywall, new framing and drywall for the manager’s office, relocated break room, and NDTE machine area. Work also included ceiling modifications and repairs, texture and paint, flooring and vinyl base replacement, door salvage/reinstallation where possible, and associated electrical/data modifications including lighting, receptacles, electrical drops, port boxes, and data relocation.
DateOctober 2026
LocationSan Diego, CA
Tags
Commercial, Interior Build-Back
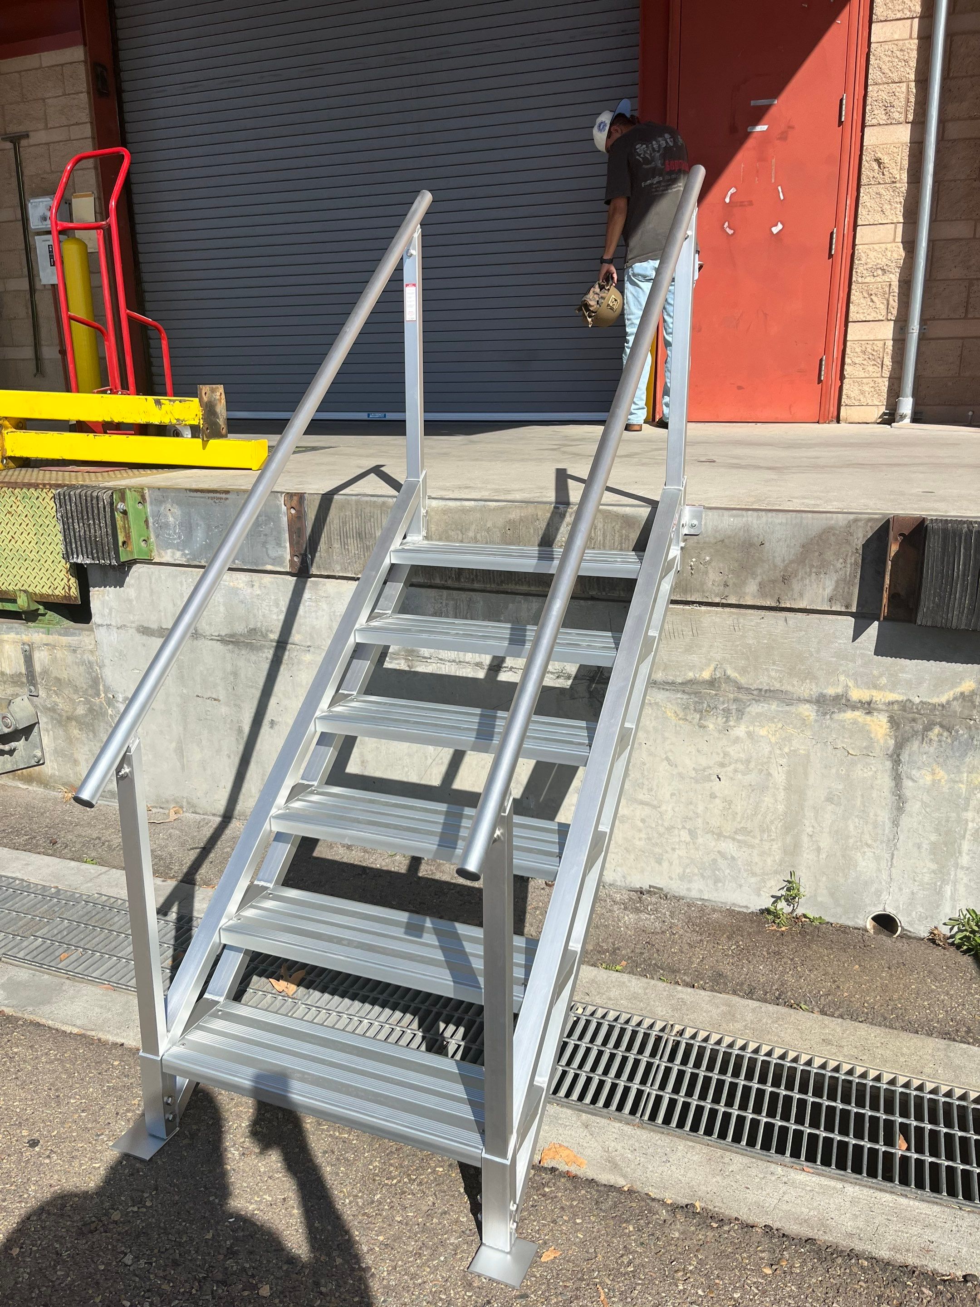
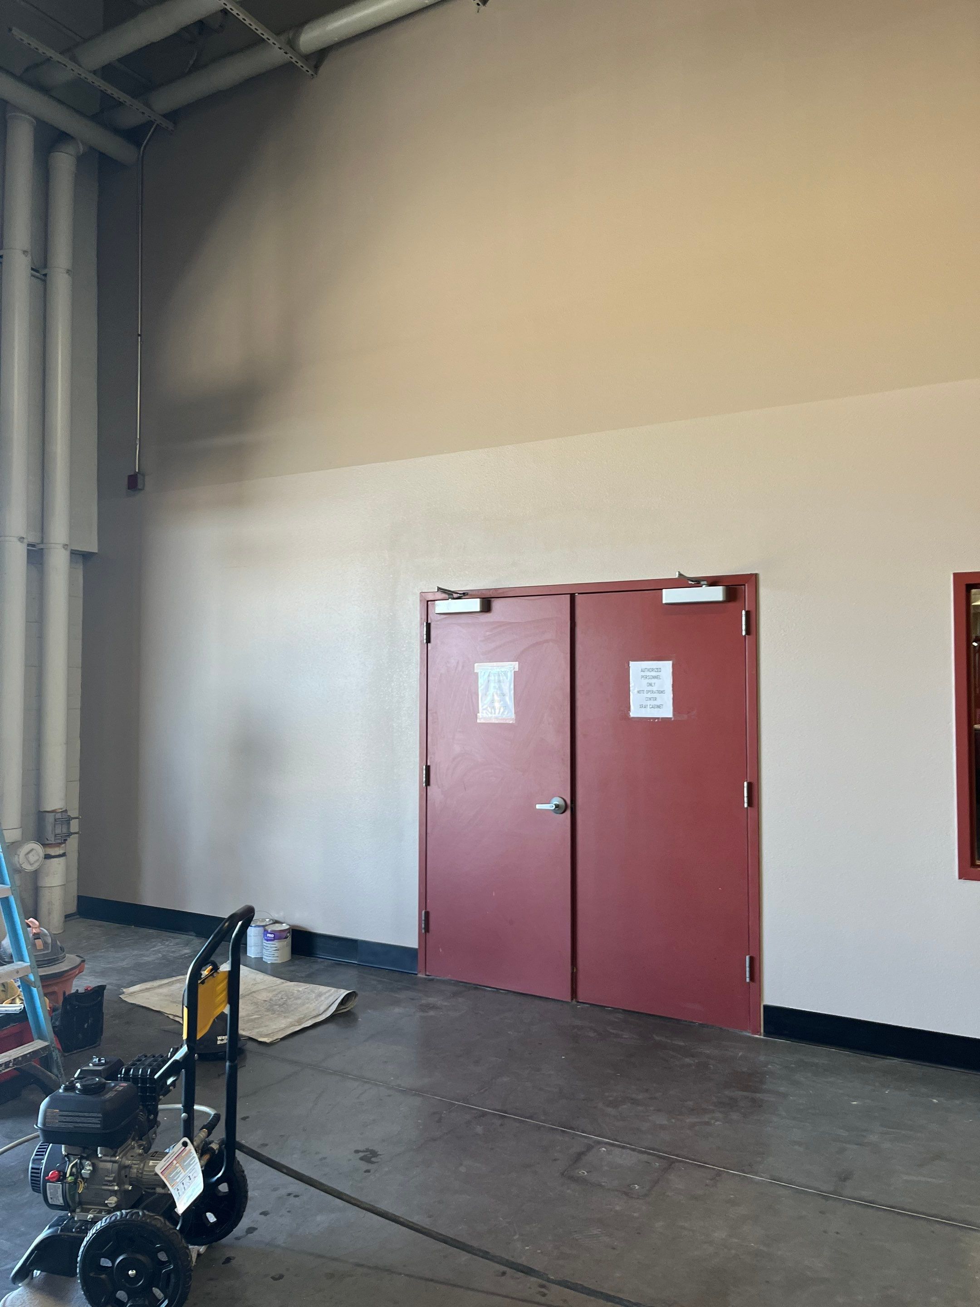
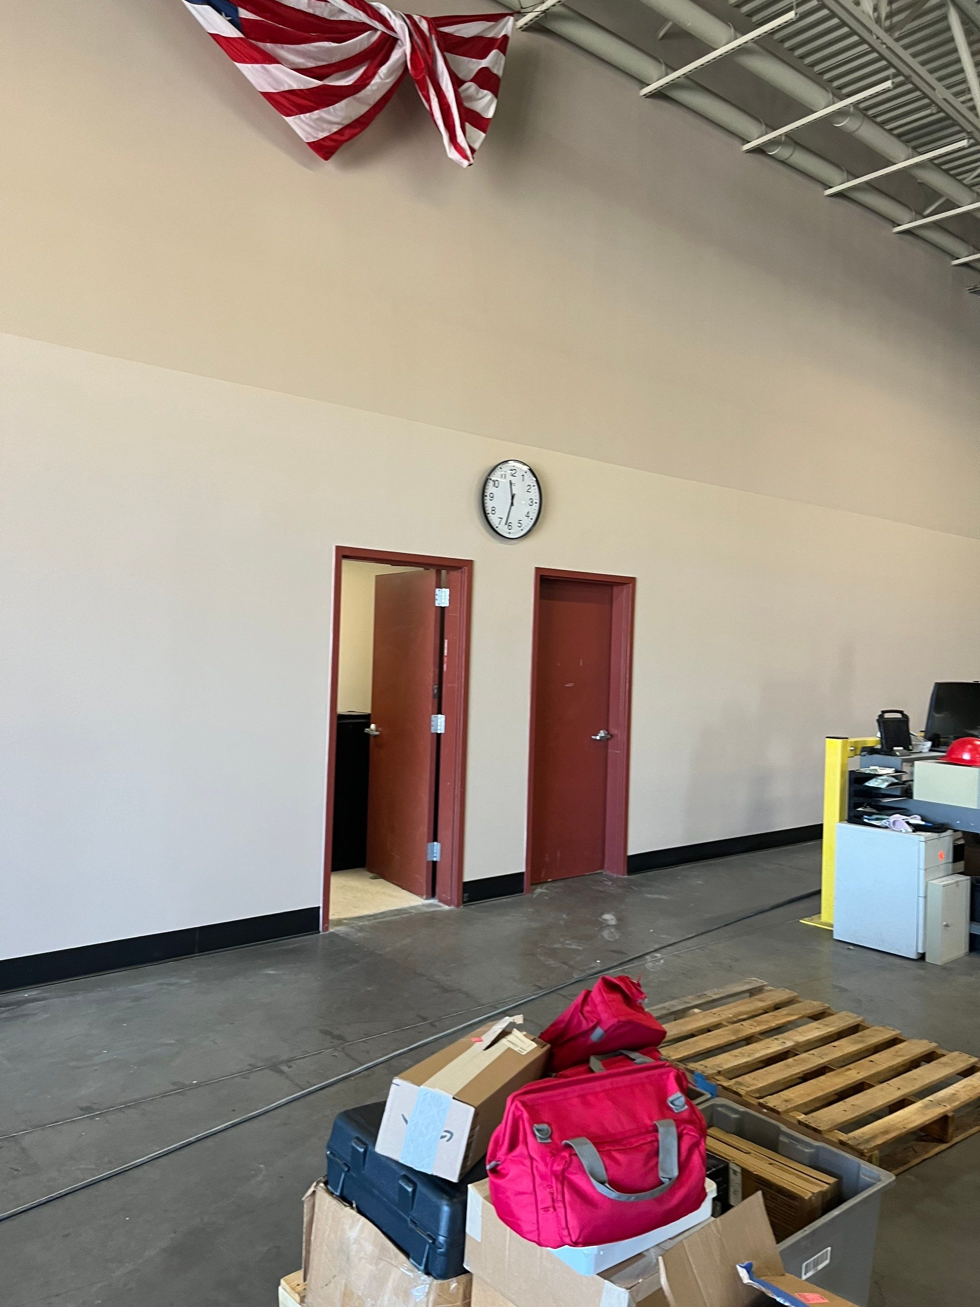
Project in MCAS Miramar
Company Logo
West Cal Builders