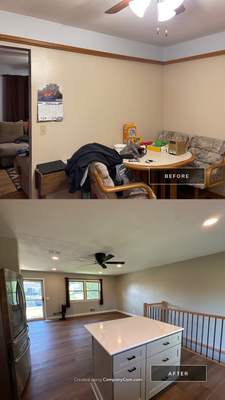
The House That Raised Them
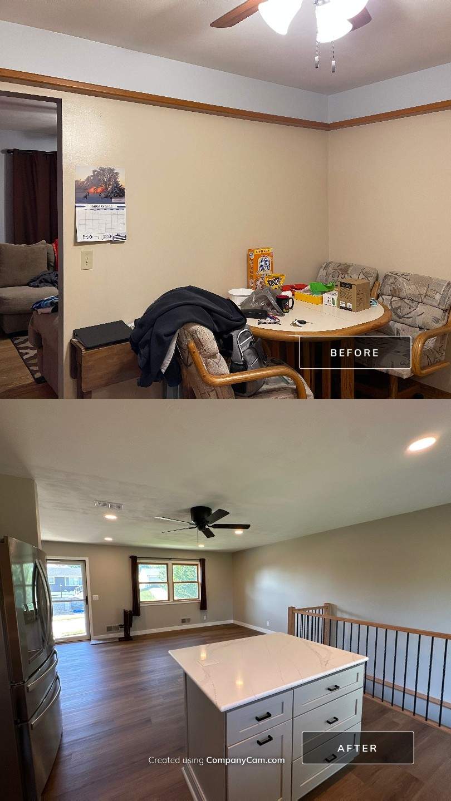
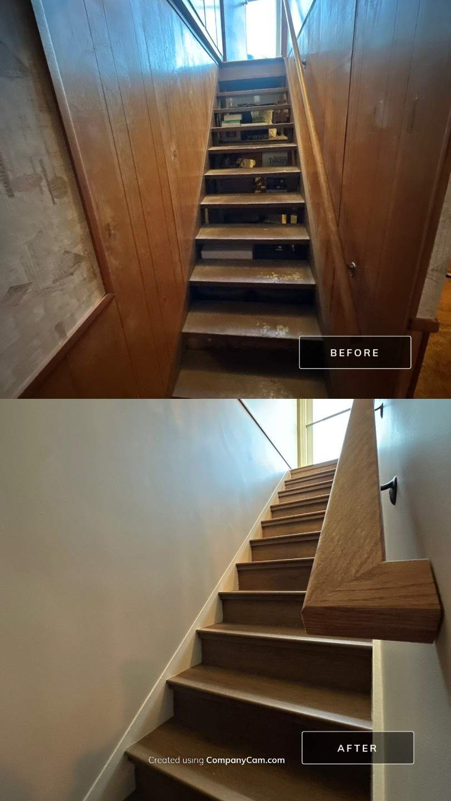
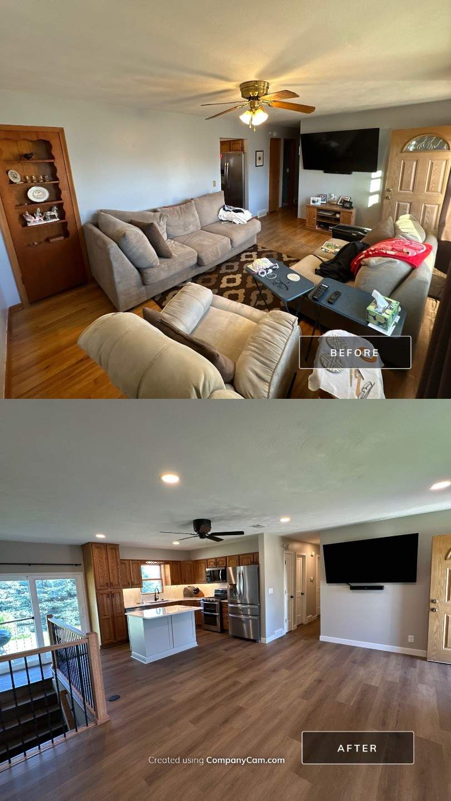
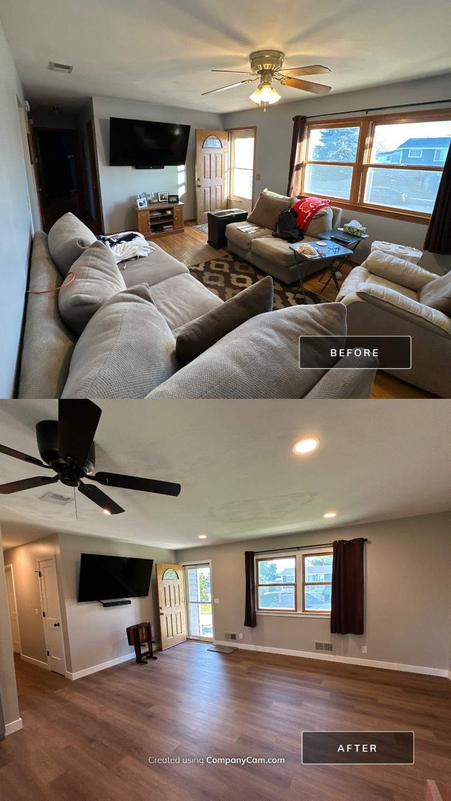

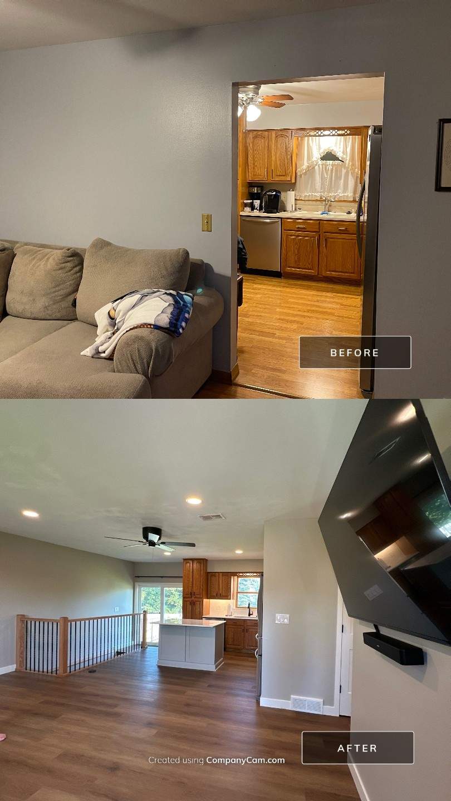
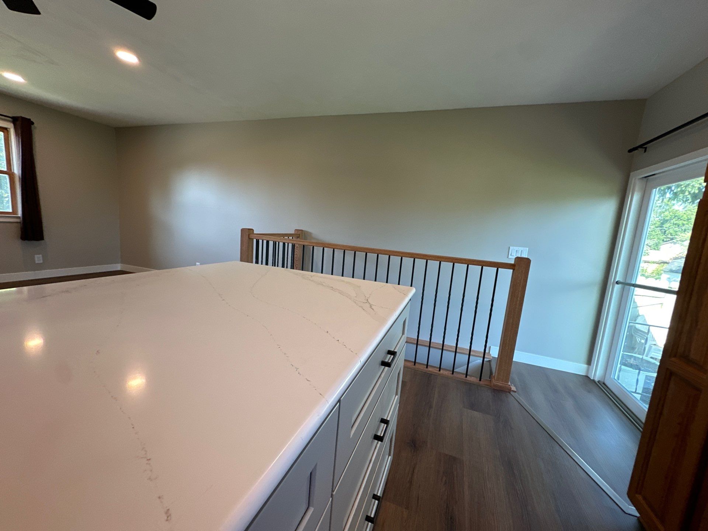
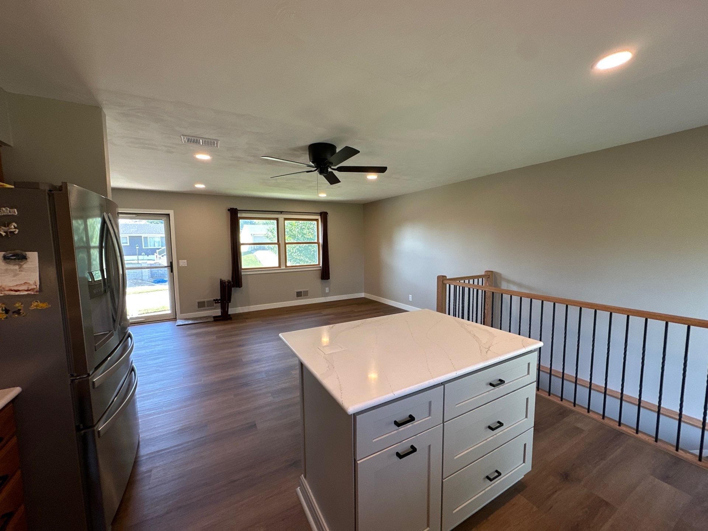
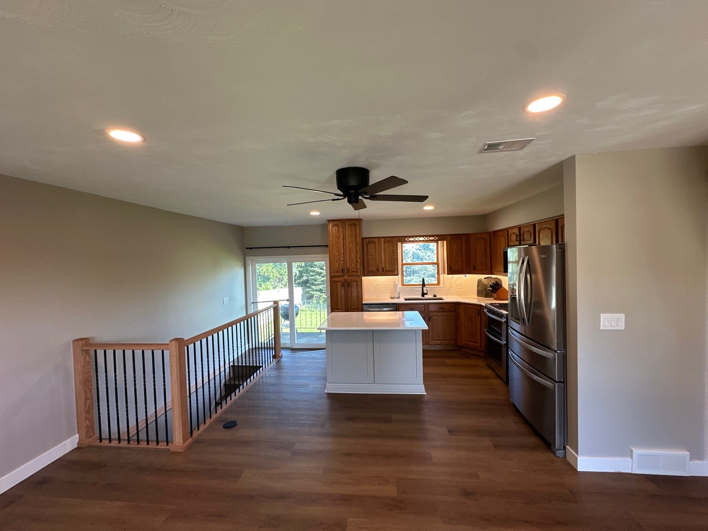
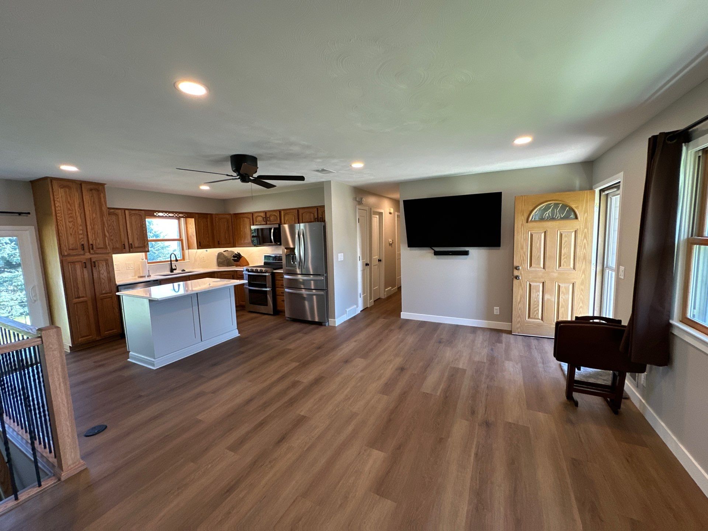
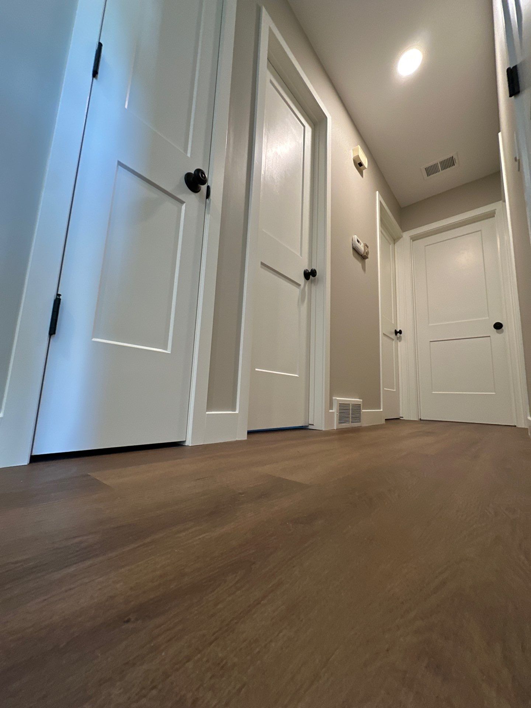

This couple raised their family in this house, and they were not done with it yet. They had thought about moving for retirement, but their heart was here, and they wanted to help raise the next generation right where the last one grew up. They decided to stay, as long as the home could finally become what they had always pictured. That is where we came in. They are the kind of people a community is lucky to have, generous with their time, quick to share a song on the guitar, and even quicker to send you home with fresh salsa from their garden. Doting grandparents and genuinely warm hosts, they wanted a home that could hold all of that life and everyone they love to fill it. Their kitchen has always been the hub, the place everyone gathers to cook, eat, play cards, and watch the grandkids run around. The trouble was the closed off rooms, which cut those moments short and kept people from being part of the conversation. With plenty of room to enjoy outside, they were ready to be done with the tired, closed in spaces that worked against them, and to have a home that finally worked for them. So we opened it up. We took down walls, pulled out the worn flooring and dated finishes, and reworked the layout so the kitchen connects easily to the rest of the main floor. Now the cook is part of every conversation, with a clear, safe line of sight to the whole space and the grandkids. They had recently invested in beautiful, warm cabinetry, and we made sure that investment shined. We coordinated every new finish to flow with it, from the paint palette across the main floor to the counters and hardware, so the whole home feels intentional and connected. Durable quartz countertops wrap the kitchen, paired with a deep quartz composite undermount sink, and we carried the quartz right up the wall for a clean, striking full height backsplash. Layered lighting brings it to life, with recessed fixtures on dimmers, warm under cabinet lighting, and a new island with a pop up outlet that keeps the counters clear. New luxury vinyl plank flooring in a warm oak tone runs throughout the main floor and continues down the stairs, tying every room together. We opened the stairwell and rebuilt it with new wood railings, balusters, and a matching handrail, trading a boxed in staircase for a bright, open feature. Craftsman style trim, new doors and hardware, fresh paint across the entire main floor, and quieter upgrades like added insulation, a rebuilt ceiling, and updated plumbing and electrical give the home a finished, solid feel from top to bottom. The result is the home they were hoping for, open, warm, and made for gathering. The house that raised their family is ready for the next generation, and instead of moving on, they get to settle in and enjoy every bit of it.