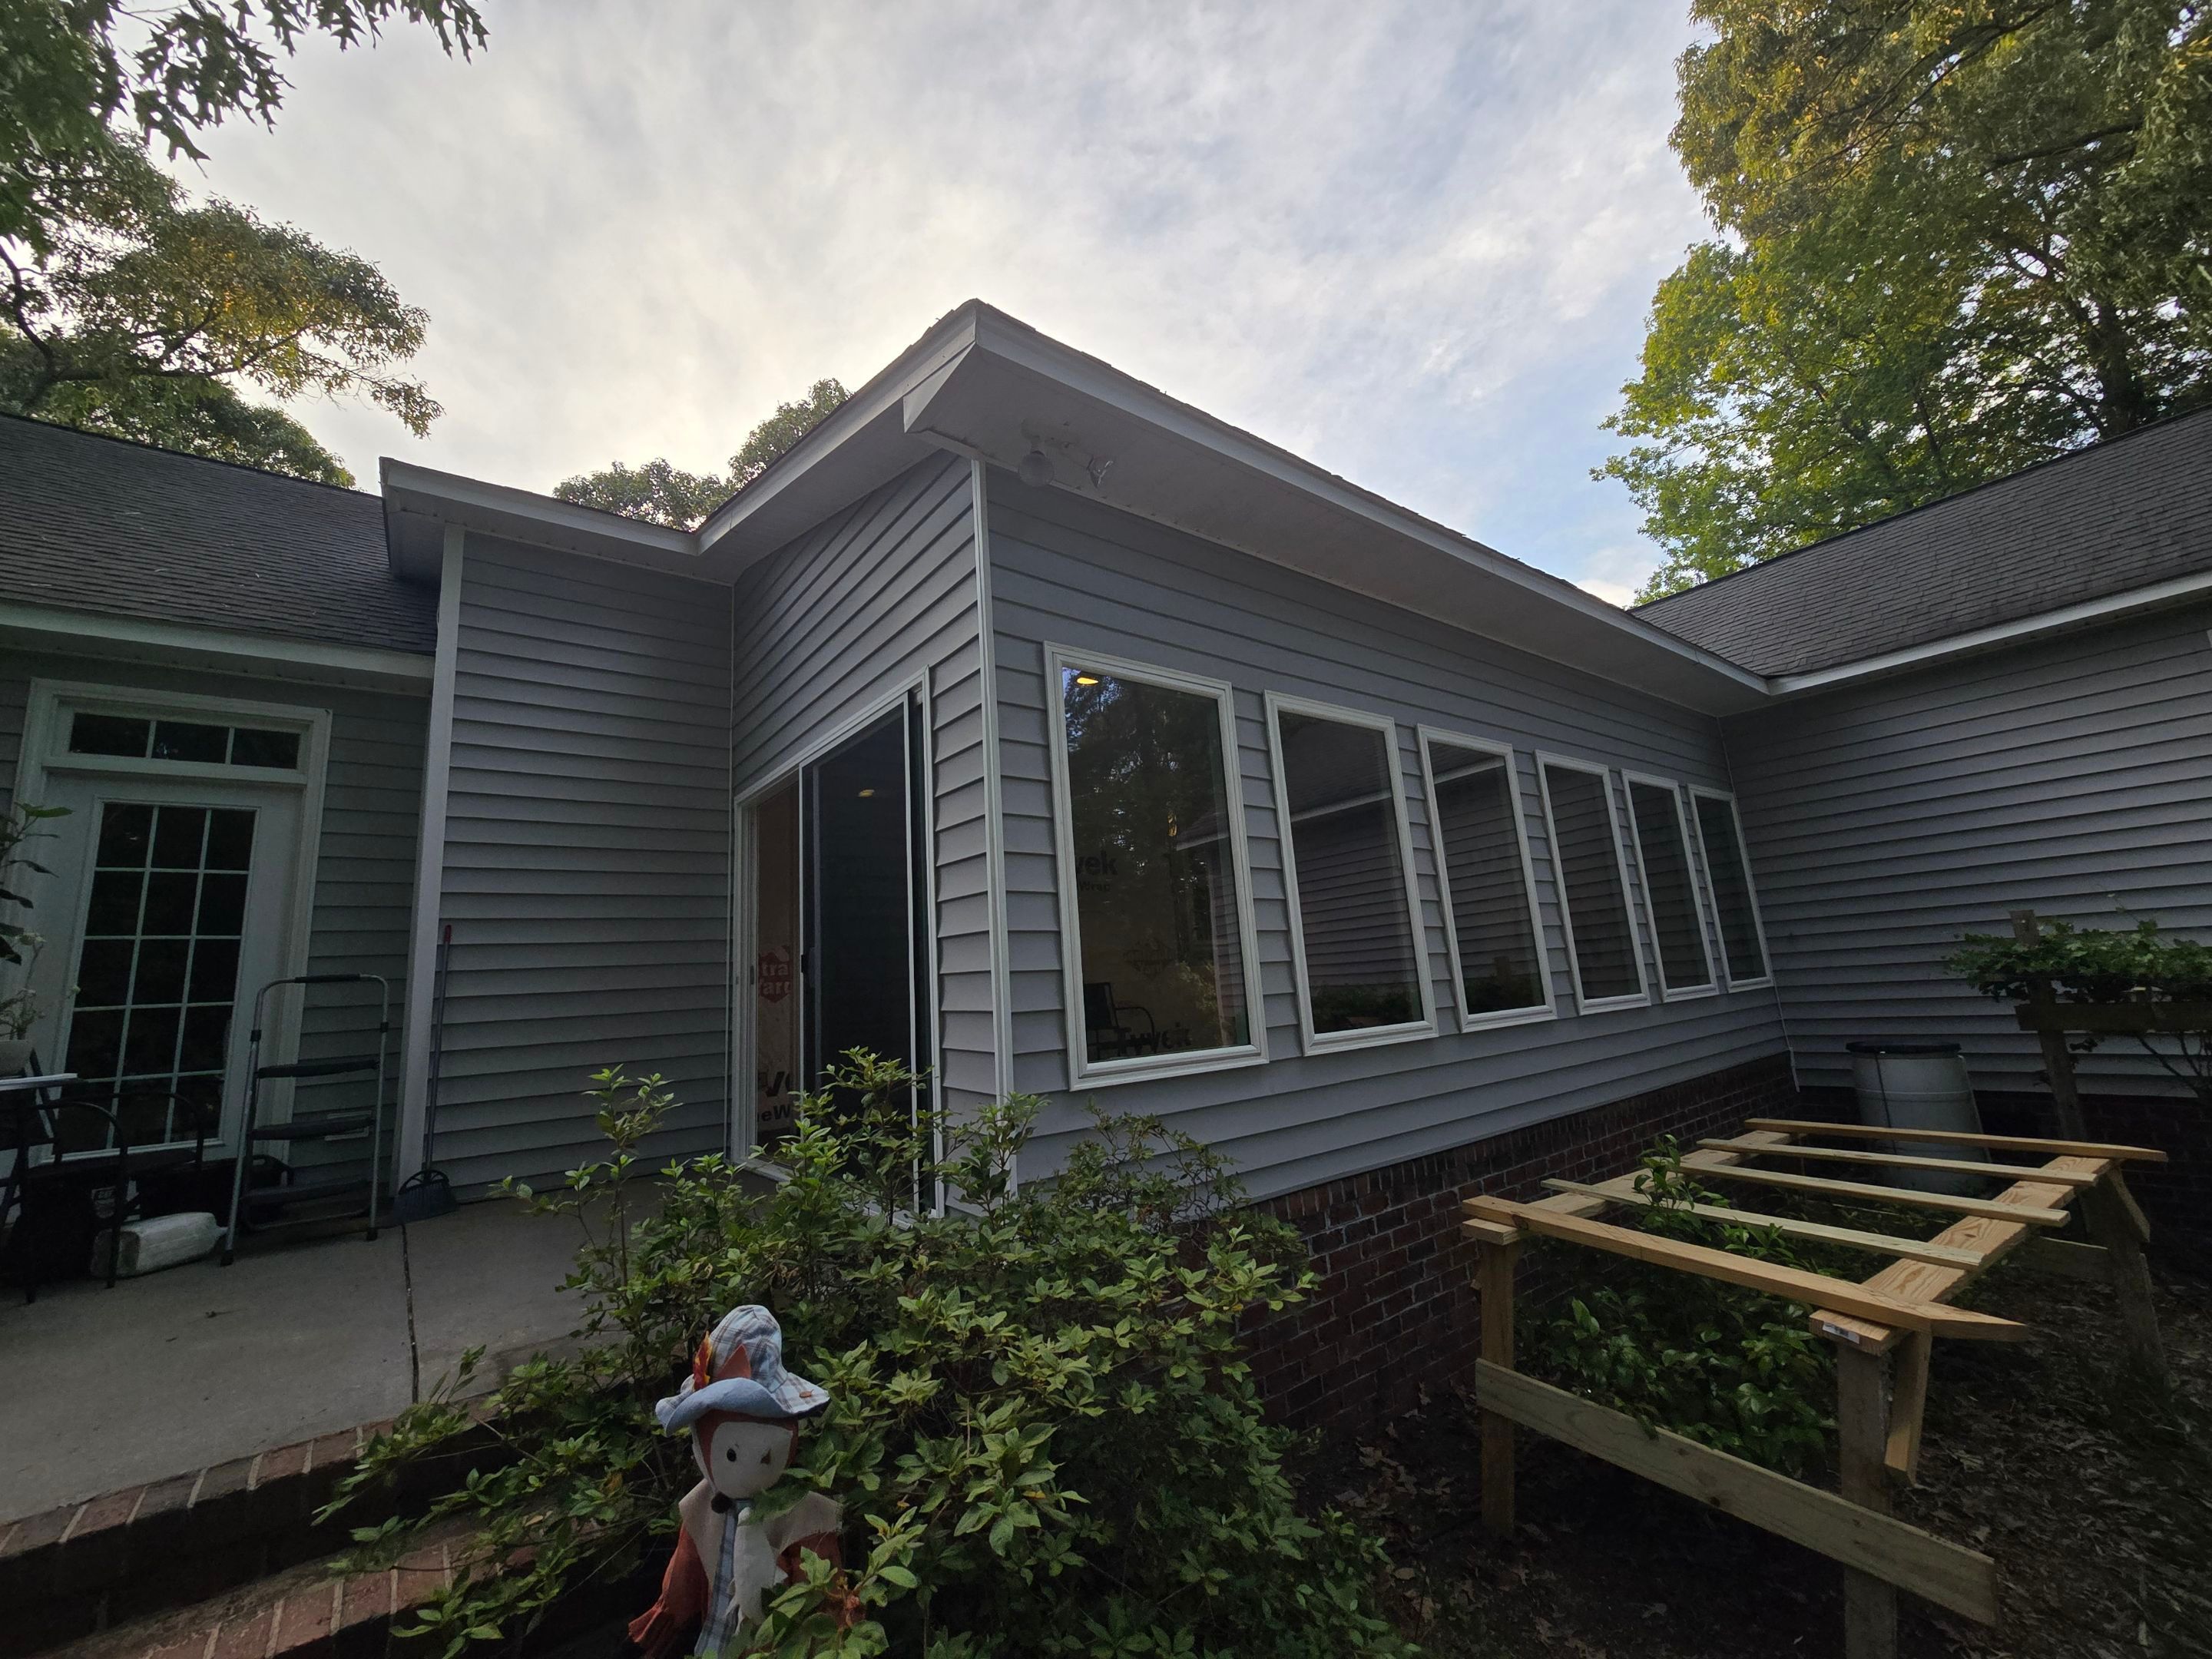
Custom Sunroom Conversion and Window Installation in New Bern
May 2025
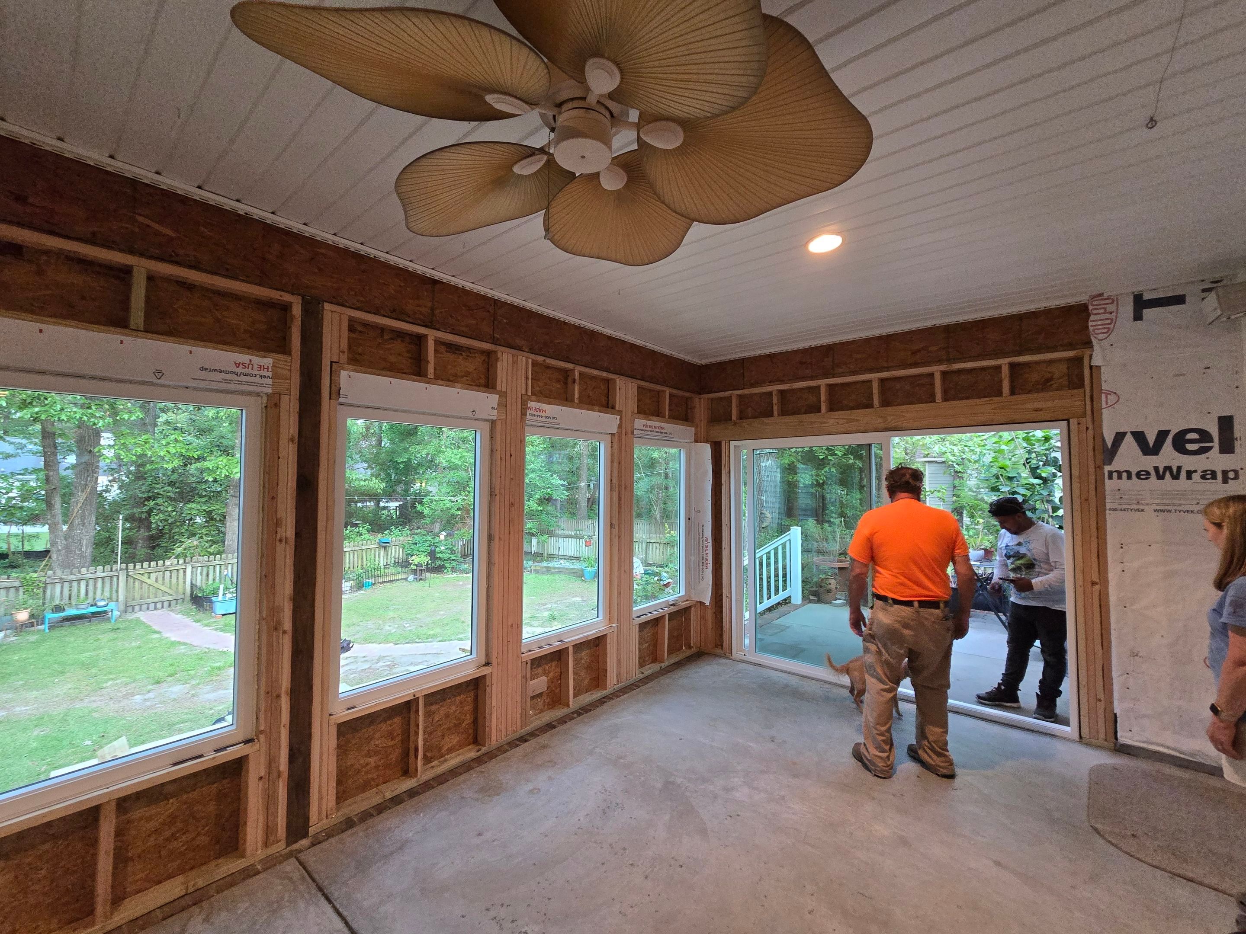
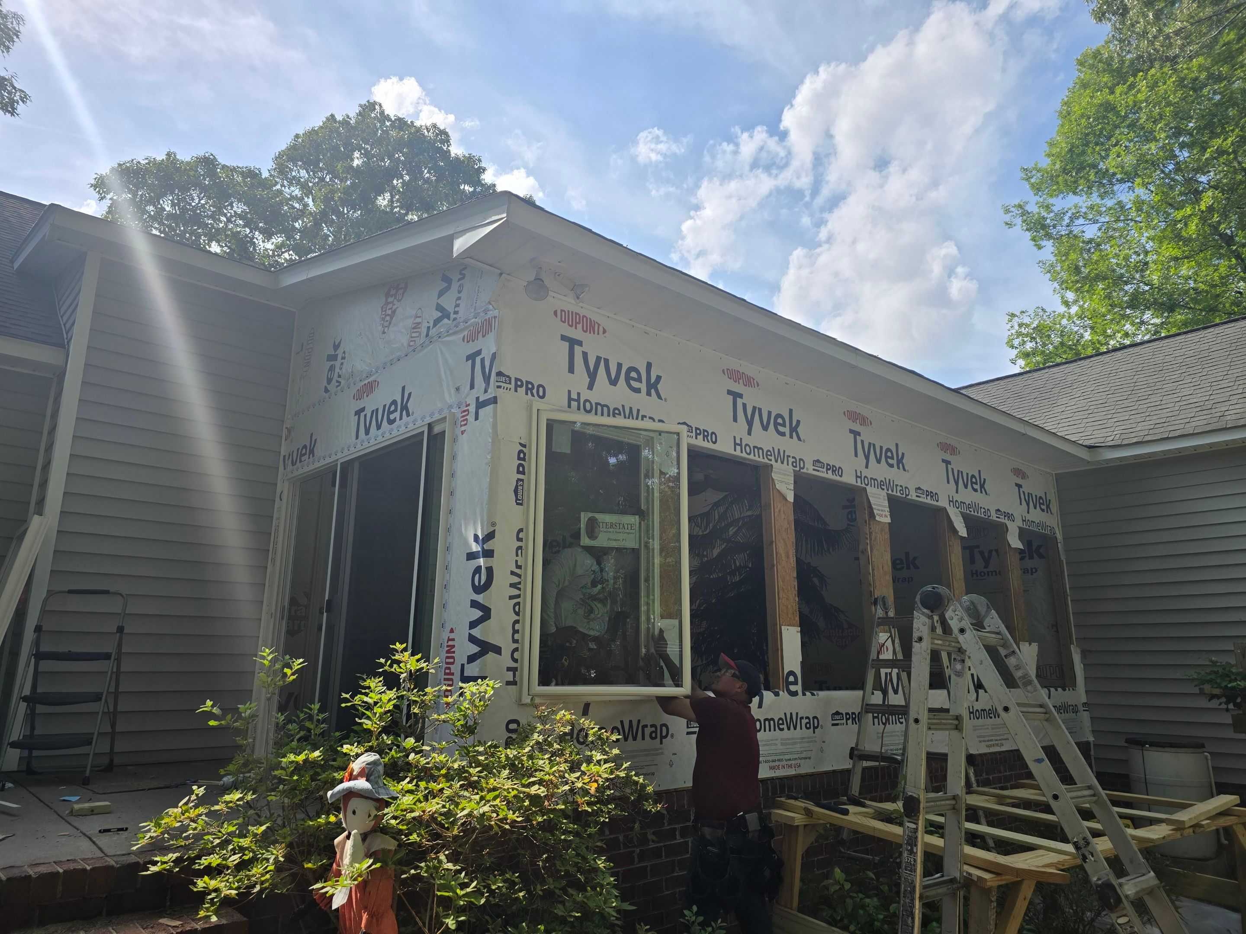
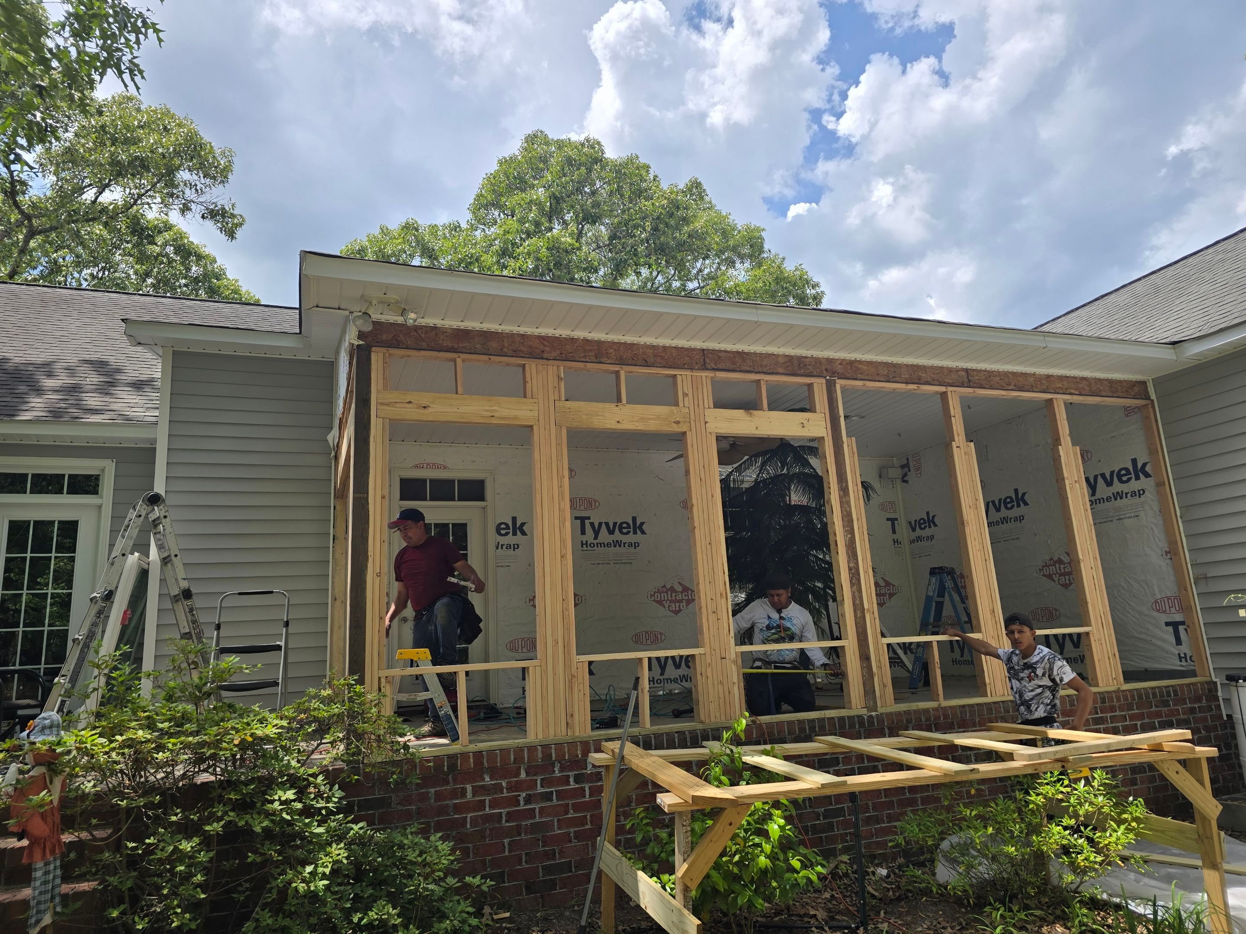
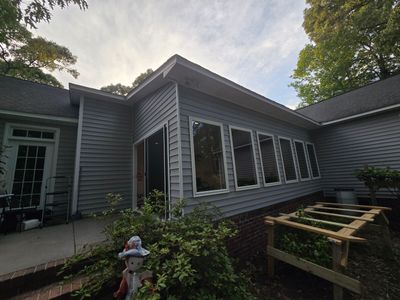
We converted an existing screened-in porch into a fully enclosed sunroom to provide a more functional living space. Our team handled the structural framing, wall construction, and seamless integration with the home's existing brick foundation and gray vinyl siding. We removed the previous mesh screens and reinforced the structure to support a permanent enclosure that matches the home’s original aesthetic. To maximize natural light, we installed six white-framed rectangular windows and a new sliding glass door for improved backyard access. The exterior was wrapped in Tyvek for weather protection before we applied matching horizontal siding, while the interior was finished with a white beadboard ceiling and an integrated ceiling fan. This conversion provides a durable, climate-controlled environment that extends the home's usable square footage throughout the year.
Sunroom
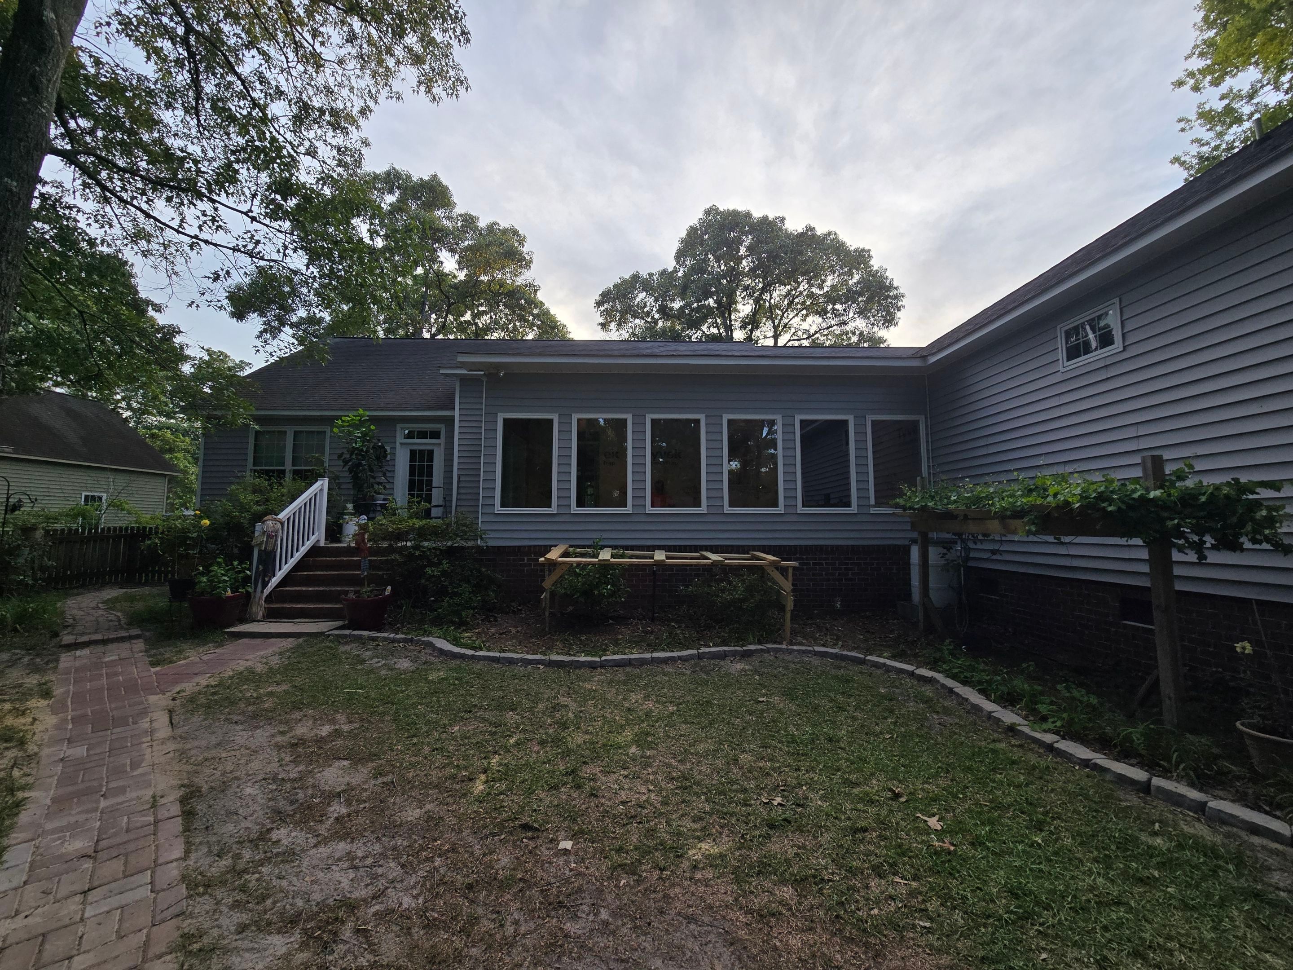
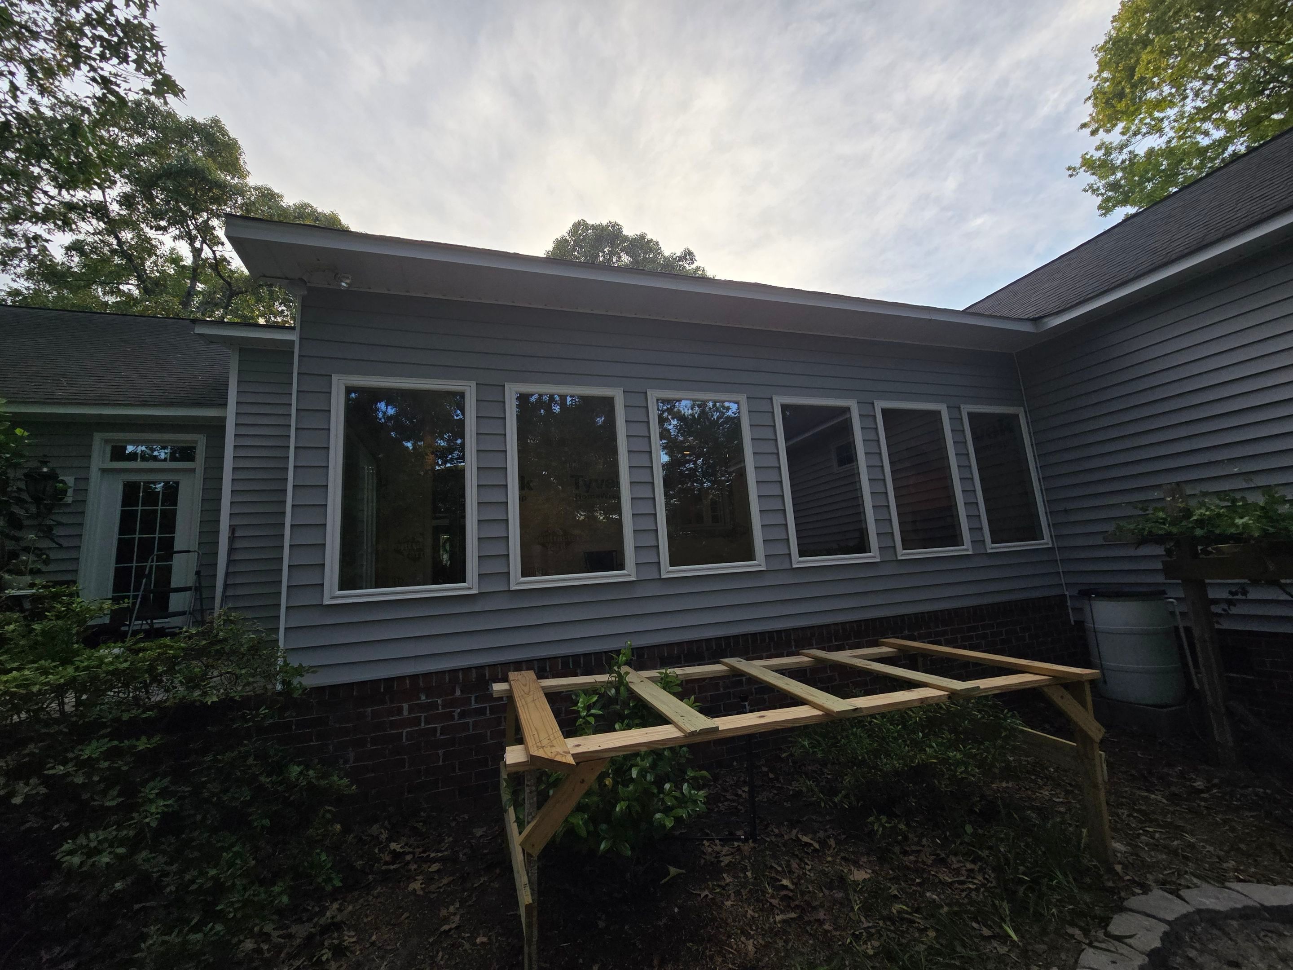
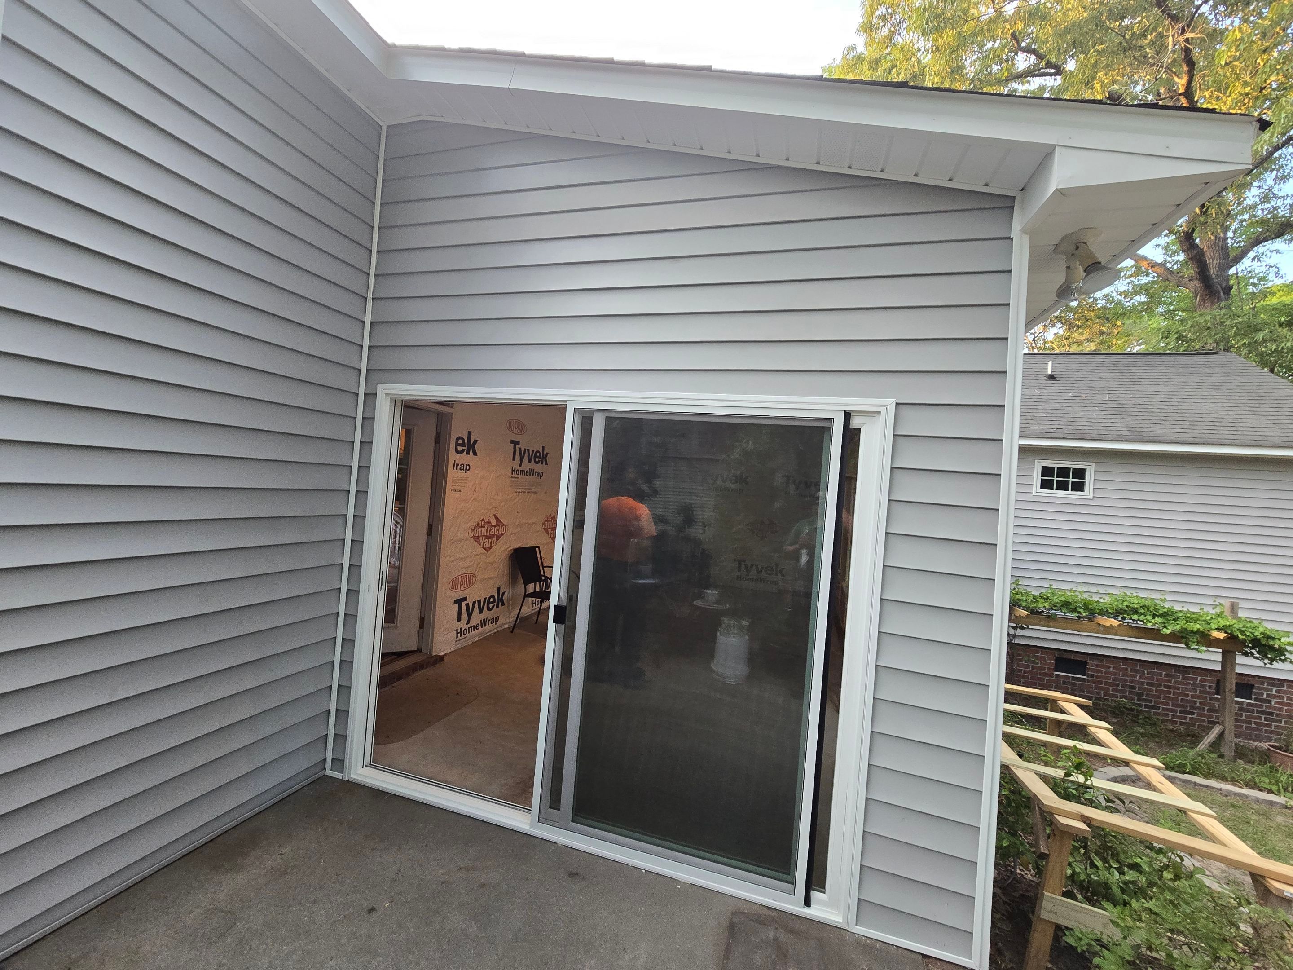
Custom Sunroom Conversion and Window Installation in New Bern