Custom Screened-In Porch Addition with Open Gable Roof in Fayetteville
September 2025
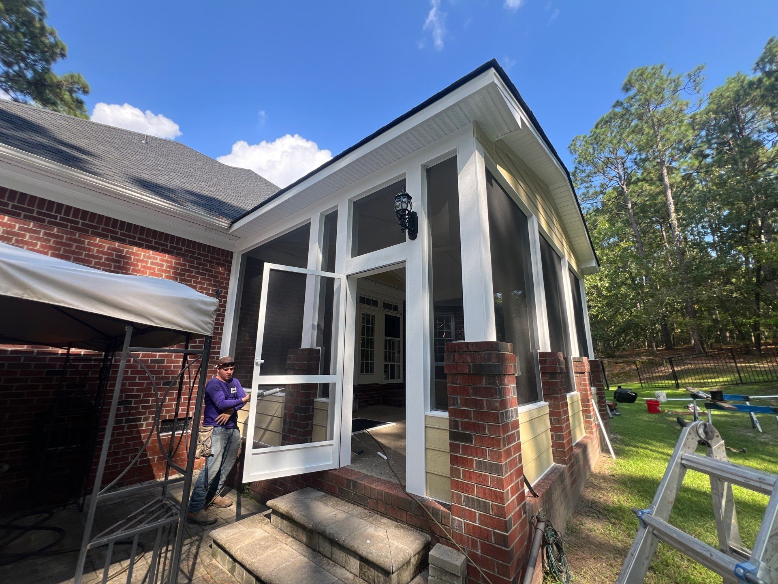
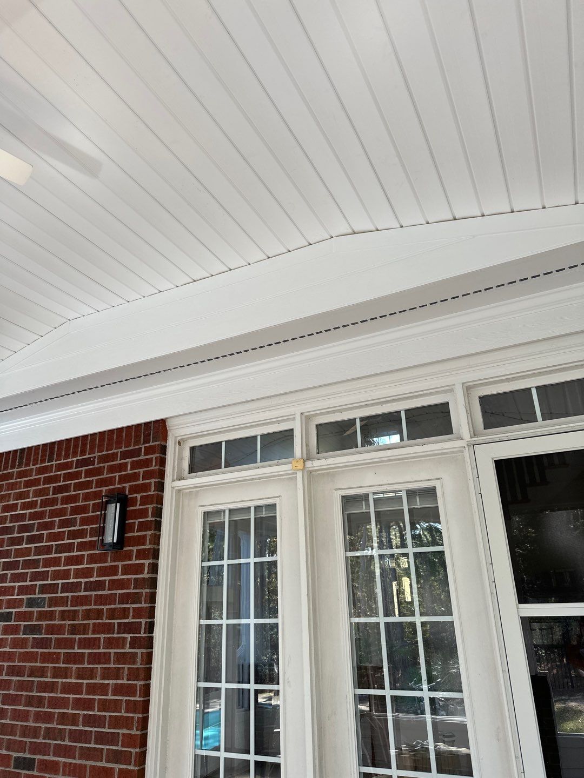
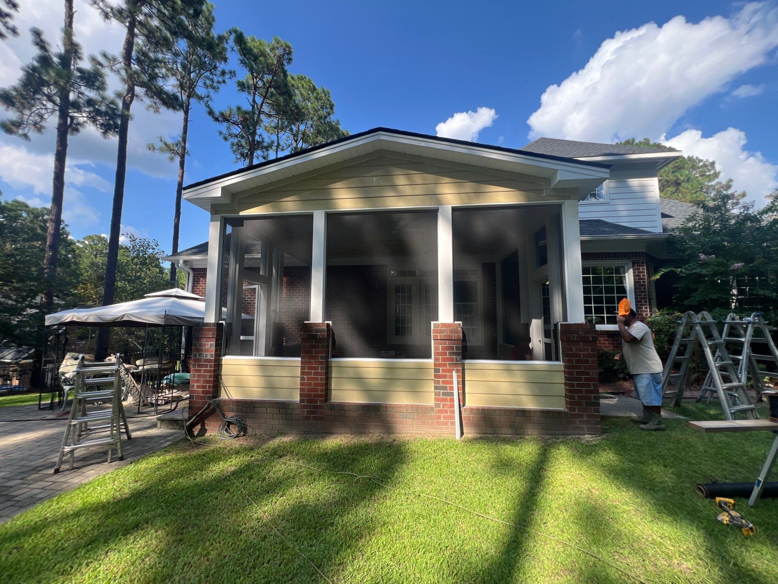
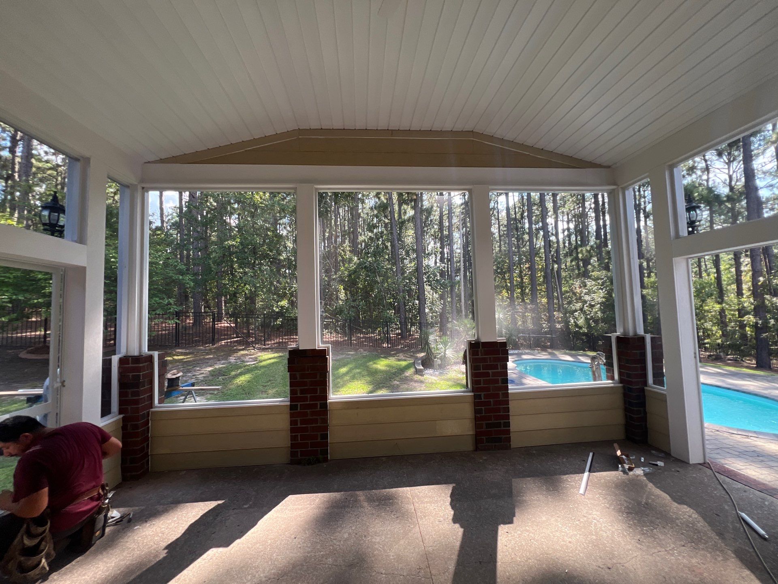
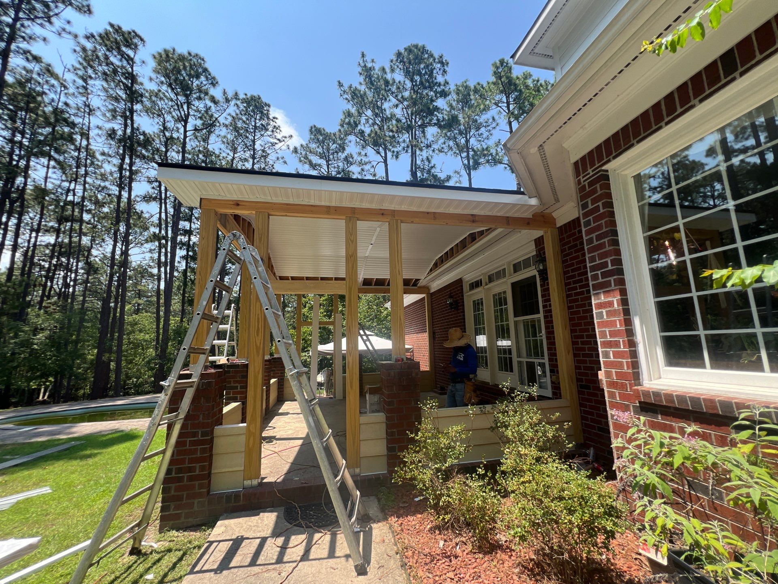
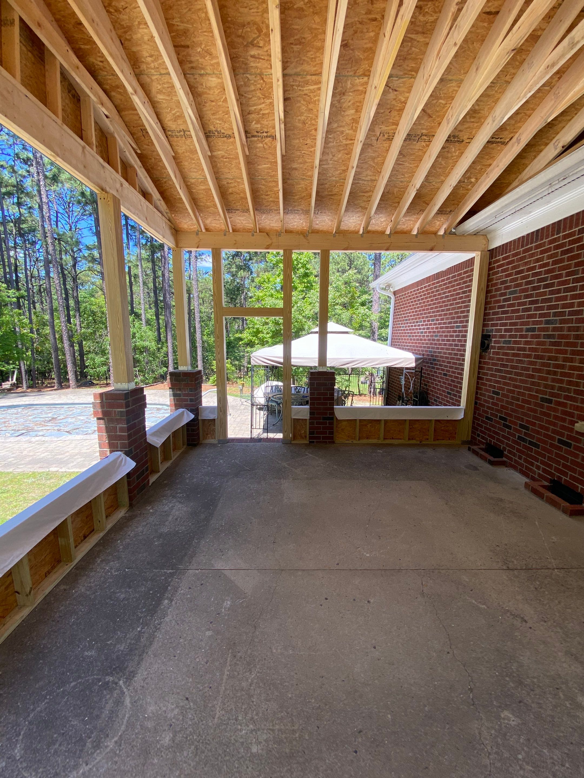
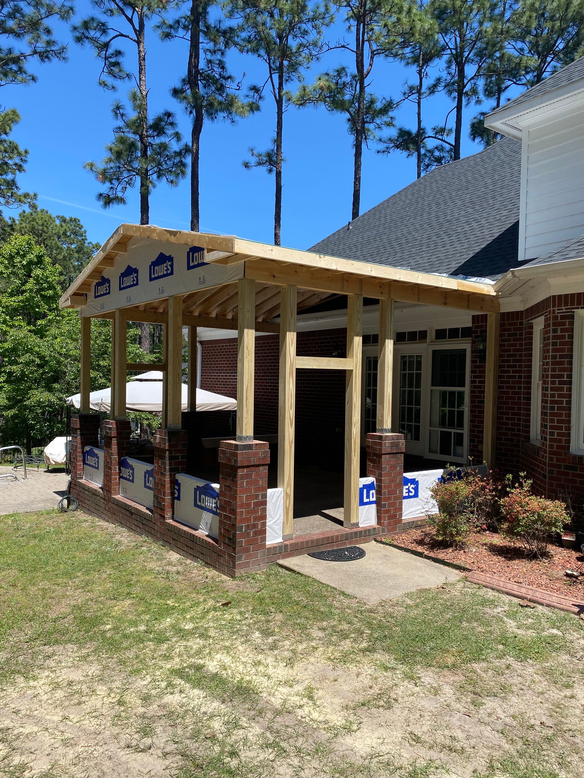
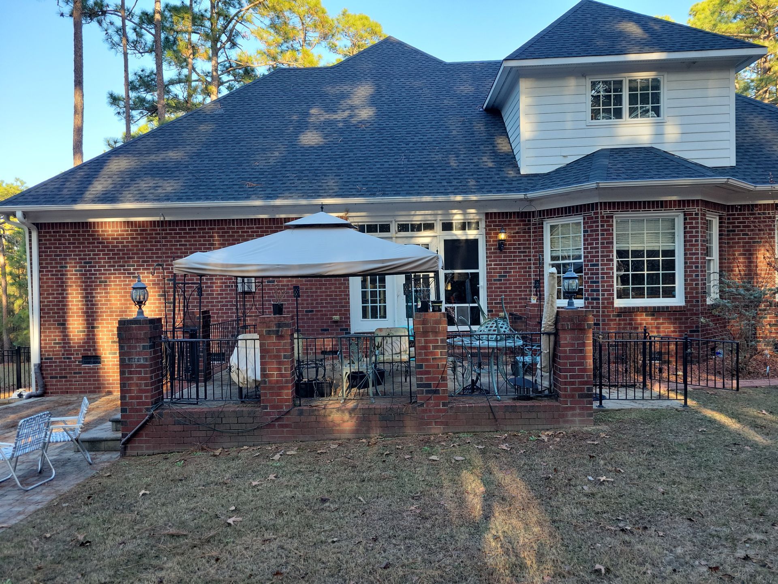
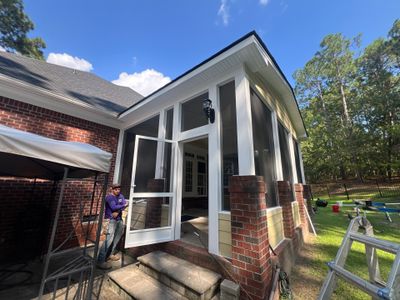
We transformed an existing open-air brick patio into a fully enclosed screened-in porch in Fayetteville. Our team constructed a new wooden frame featuring an open gable roof design, integrating the structure seamlessly with the existing red brick exterior. This addition involved framing a 24-inch knee wall and installing durable screening to create a comfortable, pest-free outdoor living space. The project utilized James Hardie siding and beaded porch panels for the ceiling to ensure a long-lasting, polished finish. We matched the new roof to the home’s dark asphalt shingles and installed integrated gutters for proper water management. Final touches included white soffits, a central ceiling fan, and white trim that perfectly complements the original architecture. This new space provides the homeowners with a durable and functional area for relaxing overlooking their backyard.
Screen Porch
Custom Screened-In Porch Addition with Open Gable Roof in Fayetteville