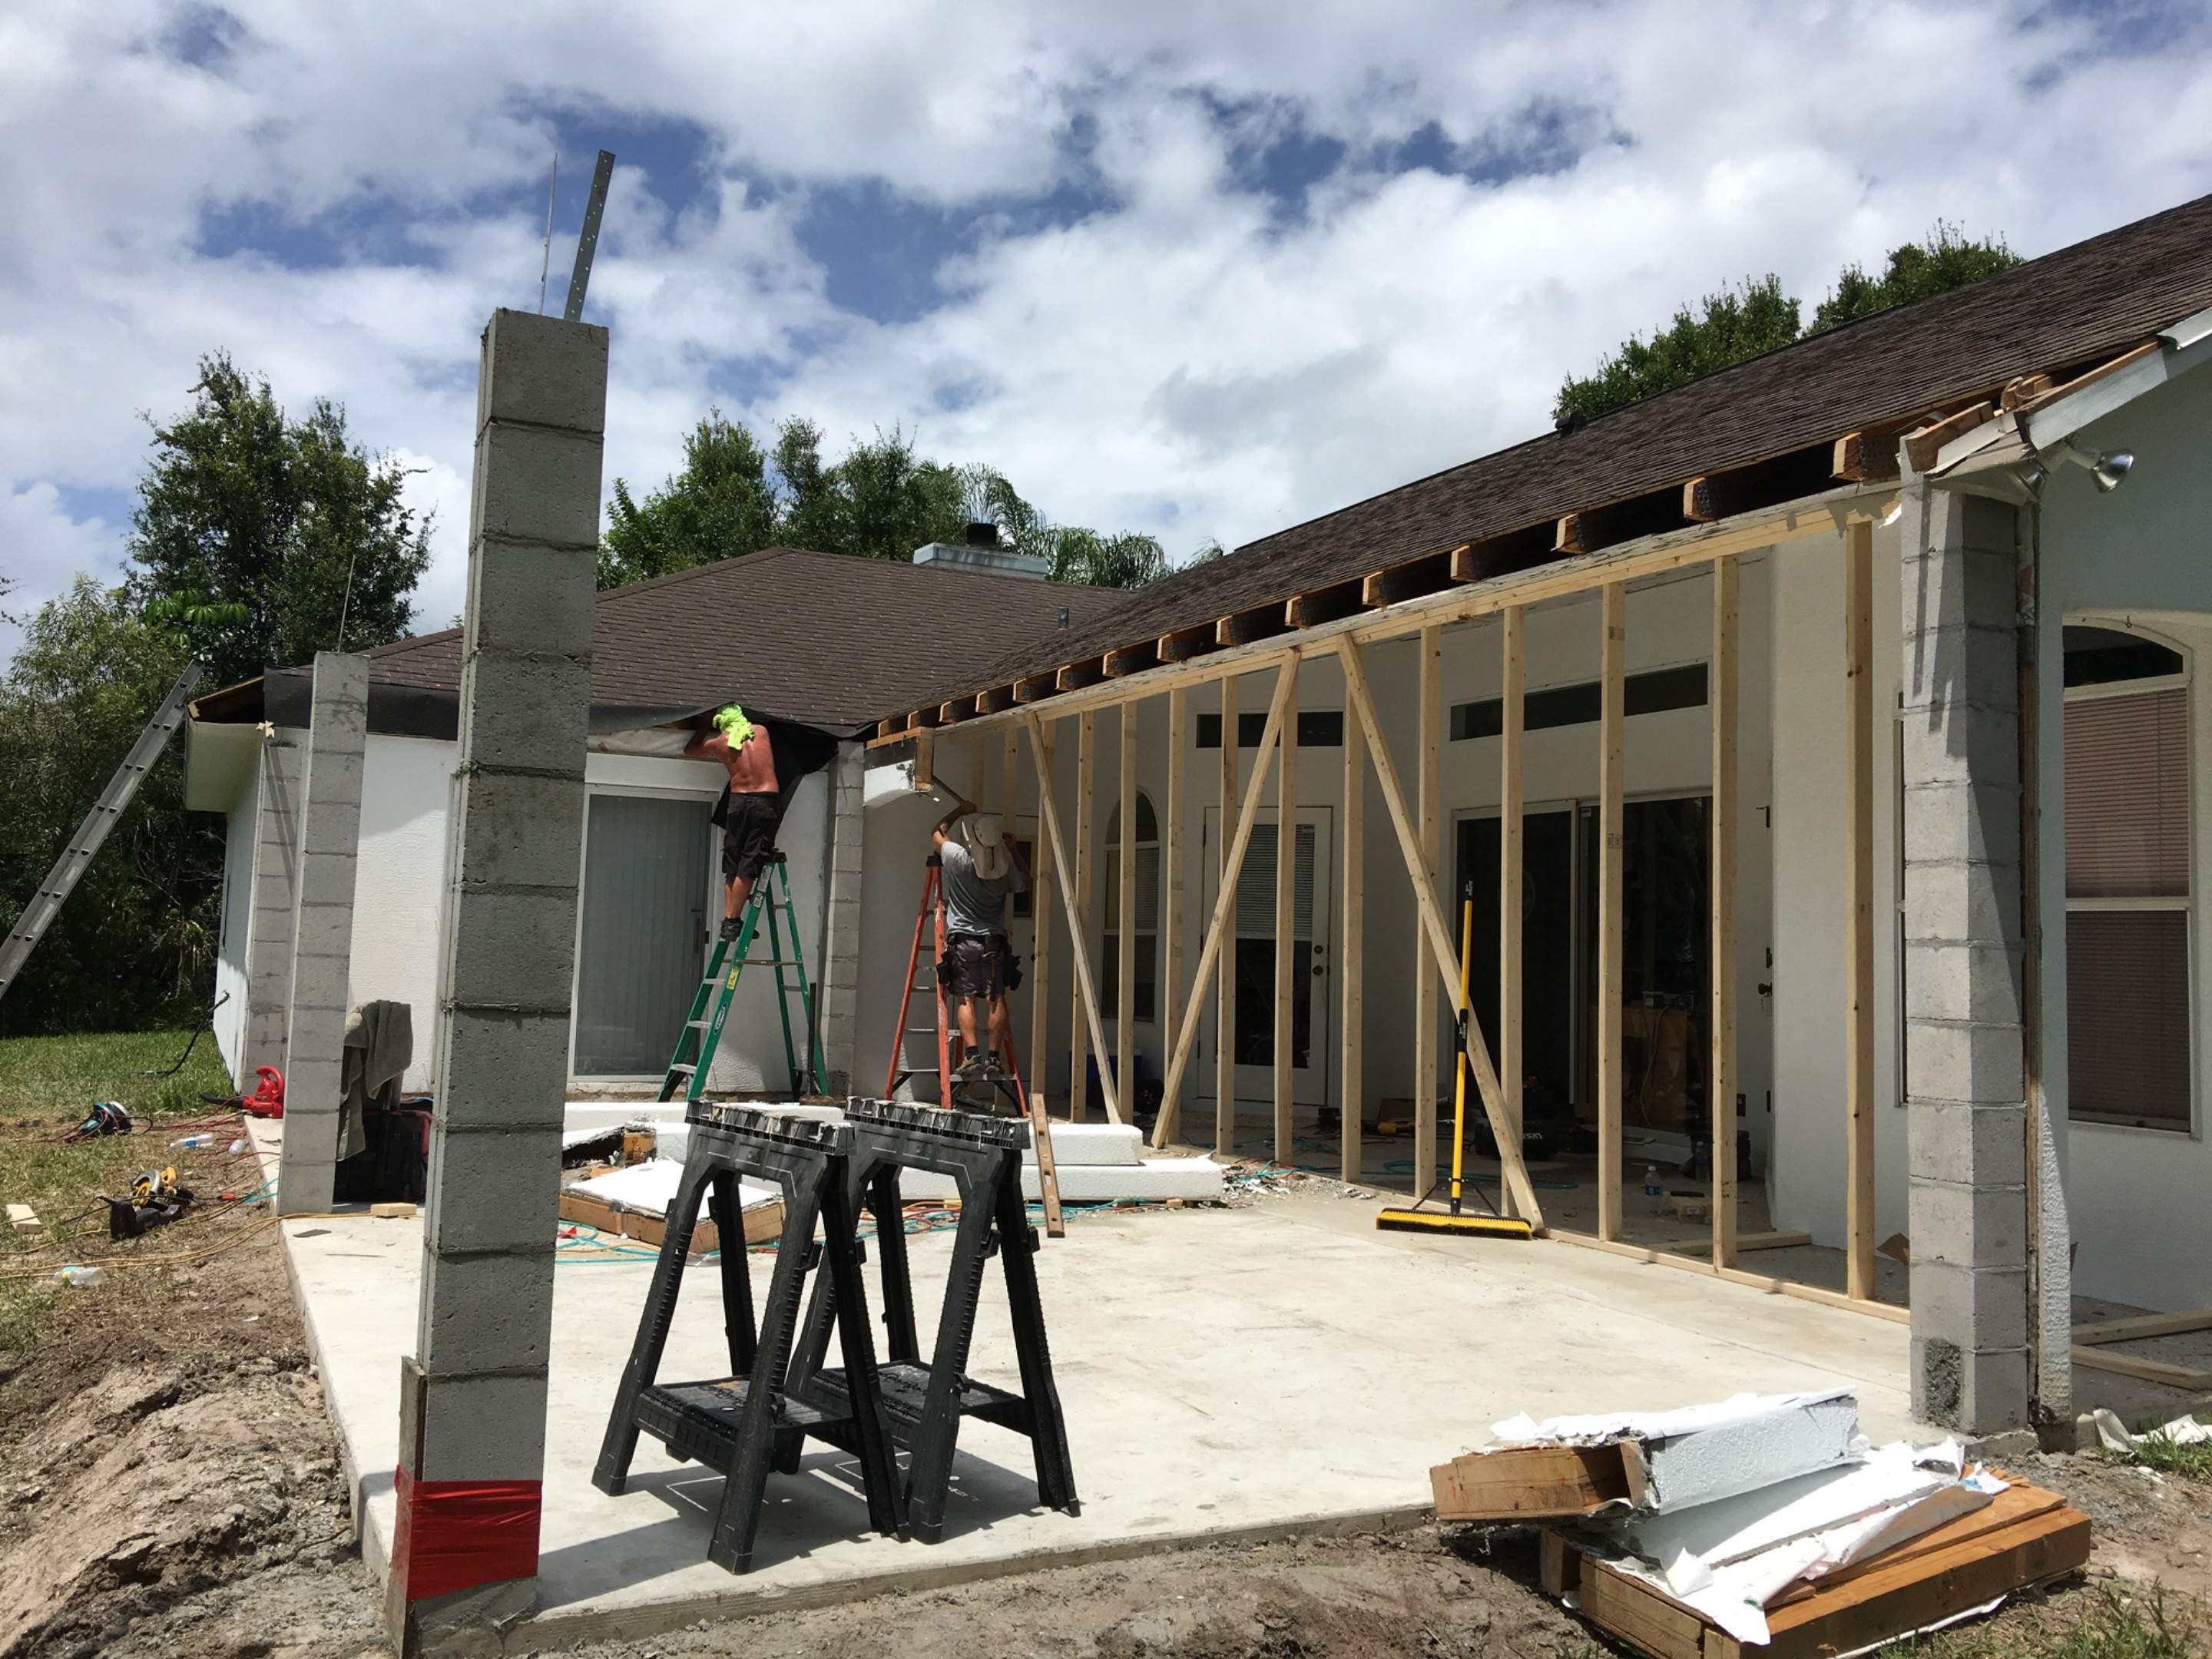
Covered Porch Extension and Structural Patio Addition in Melbourne
October 2026
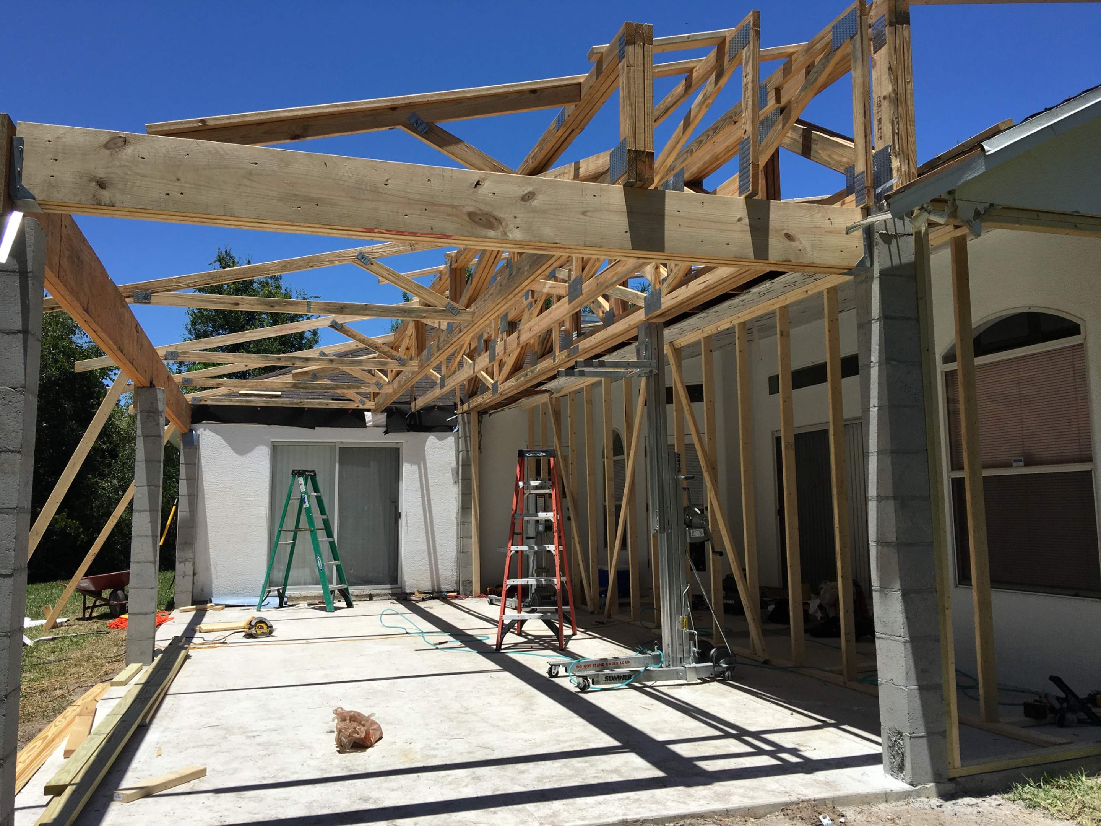
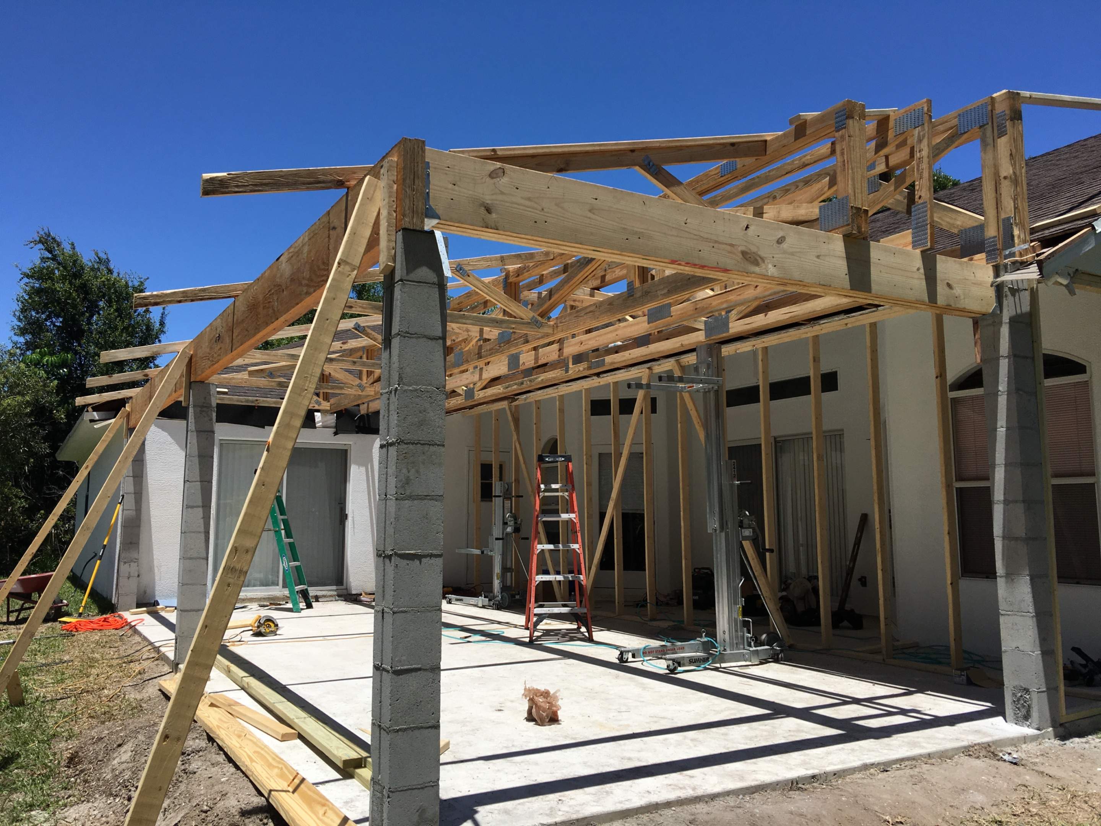
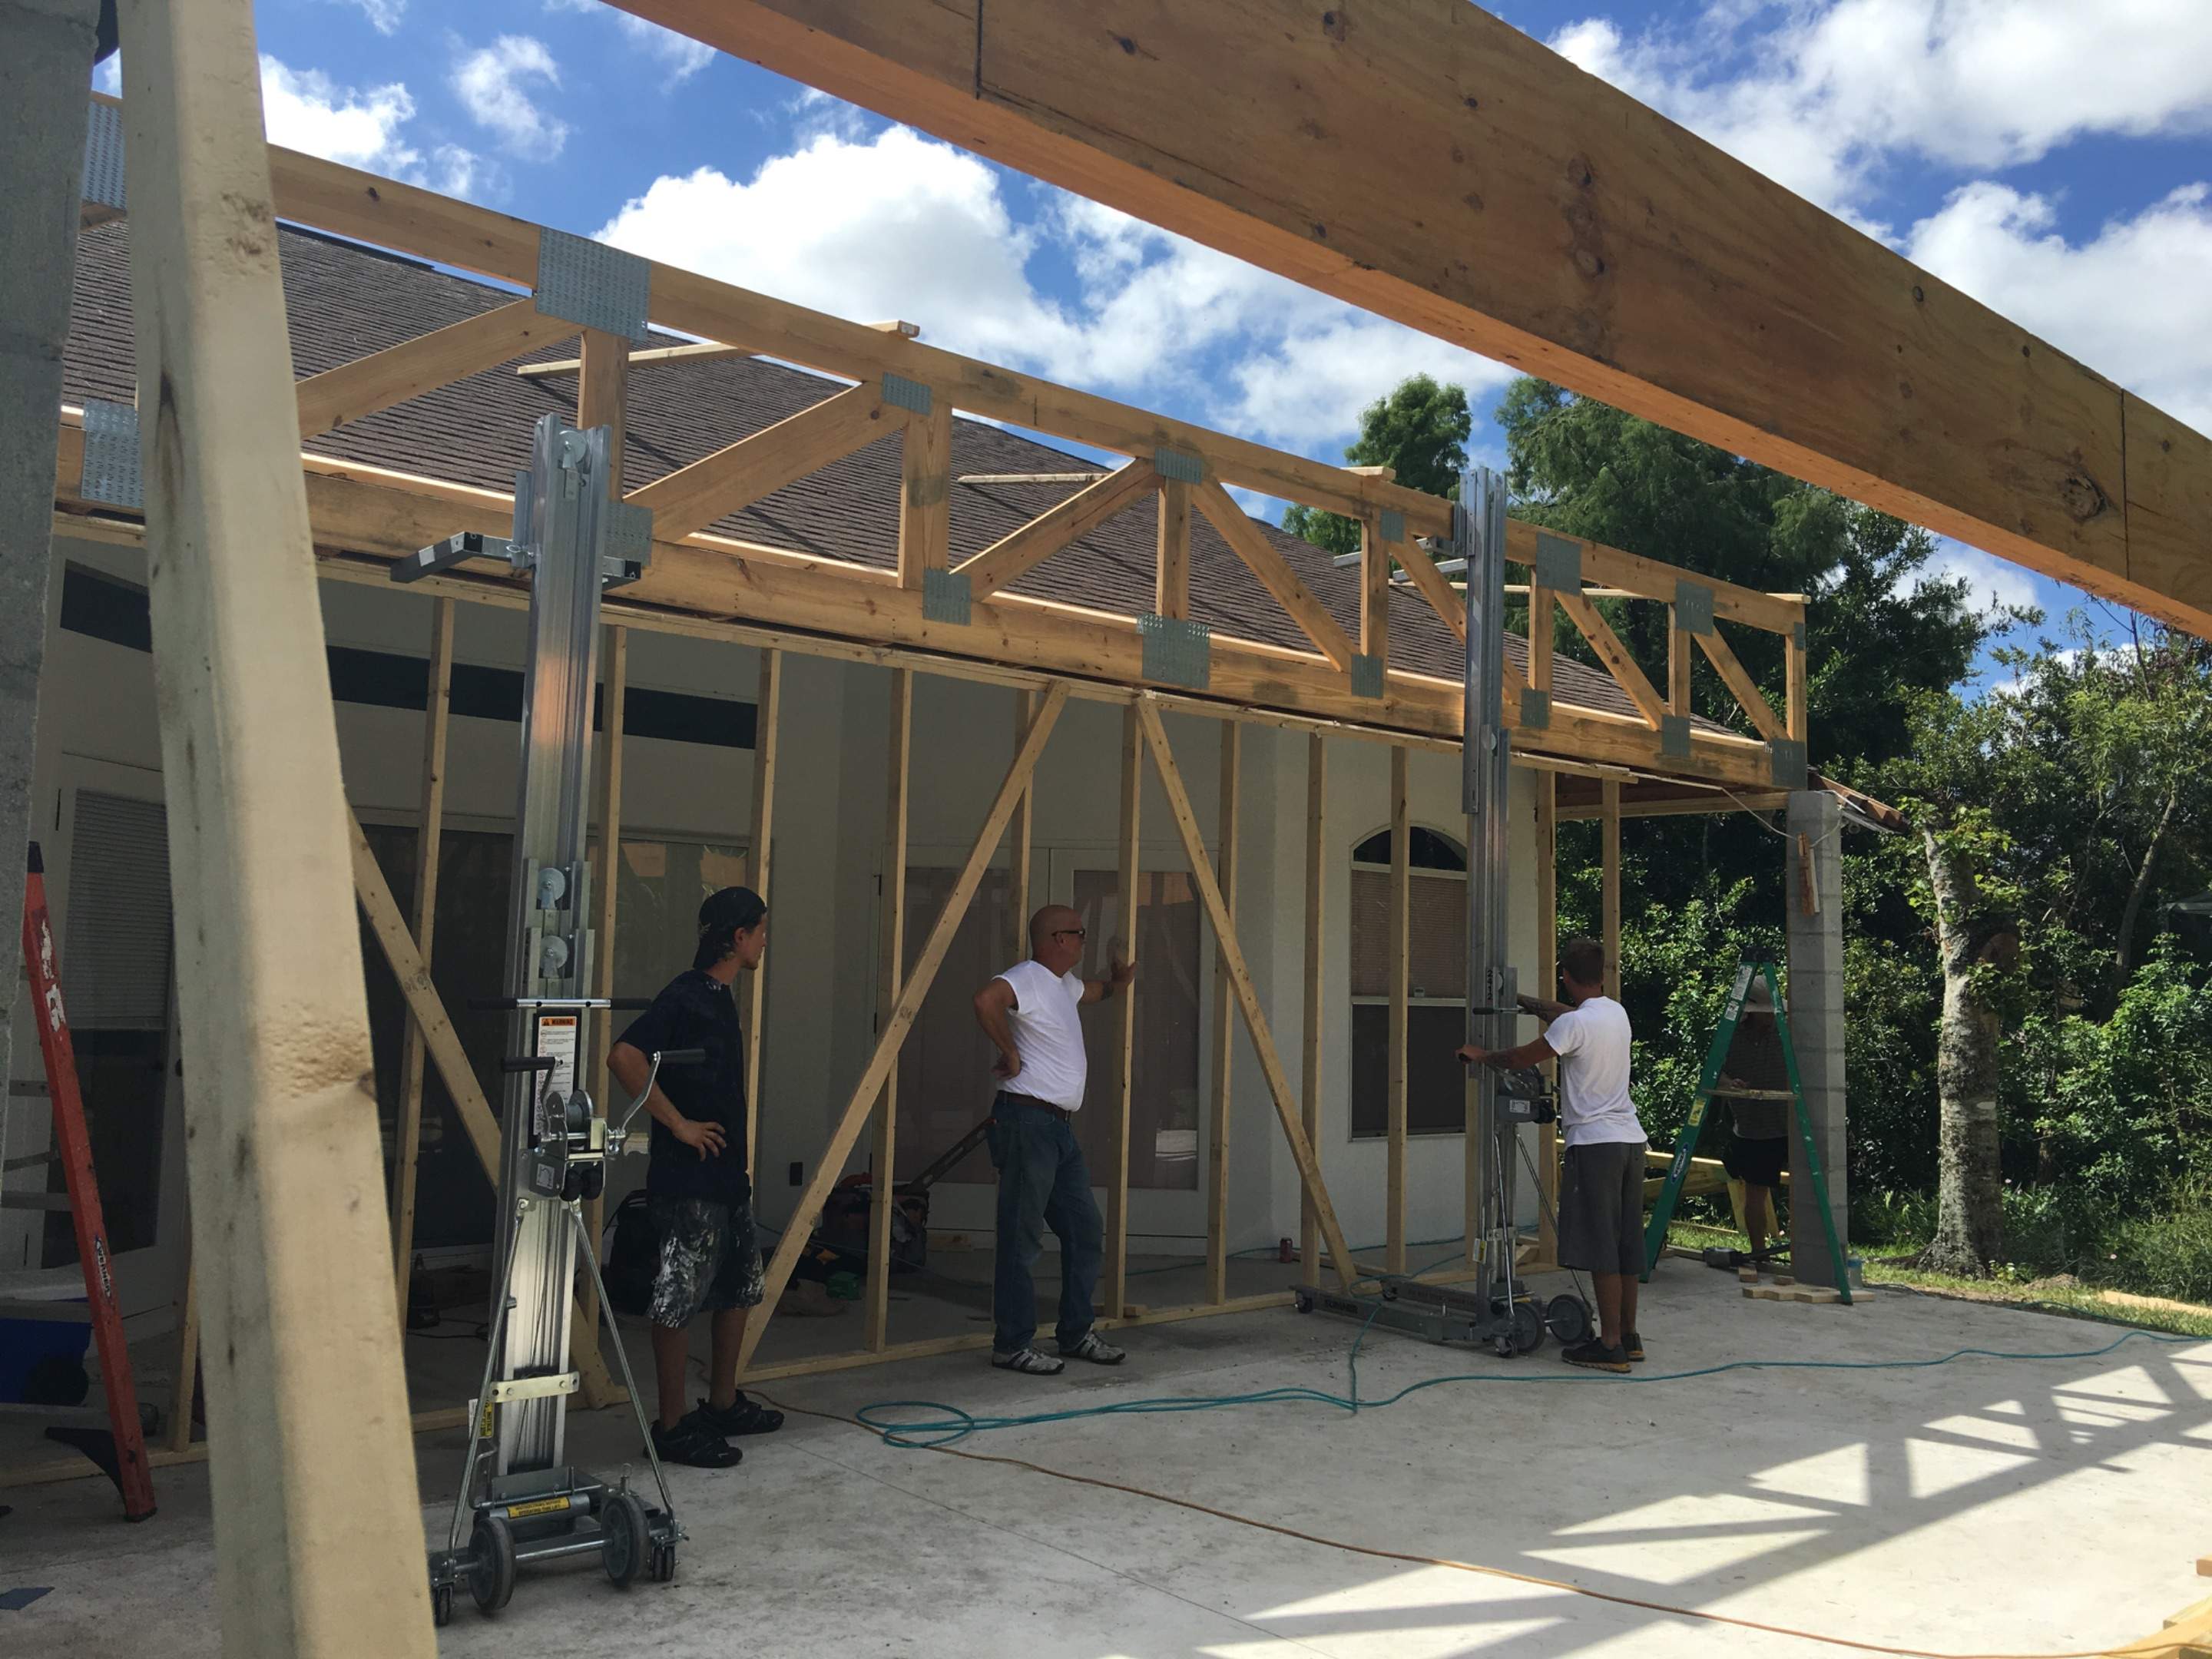
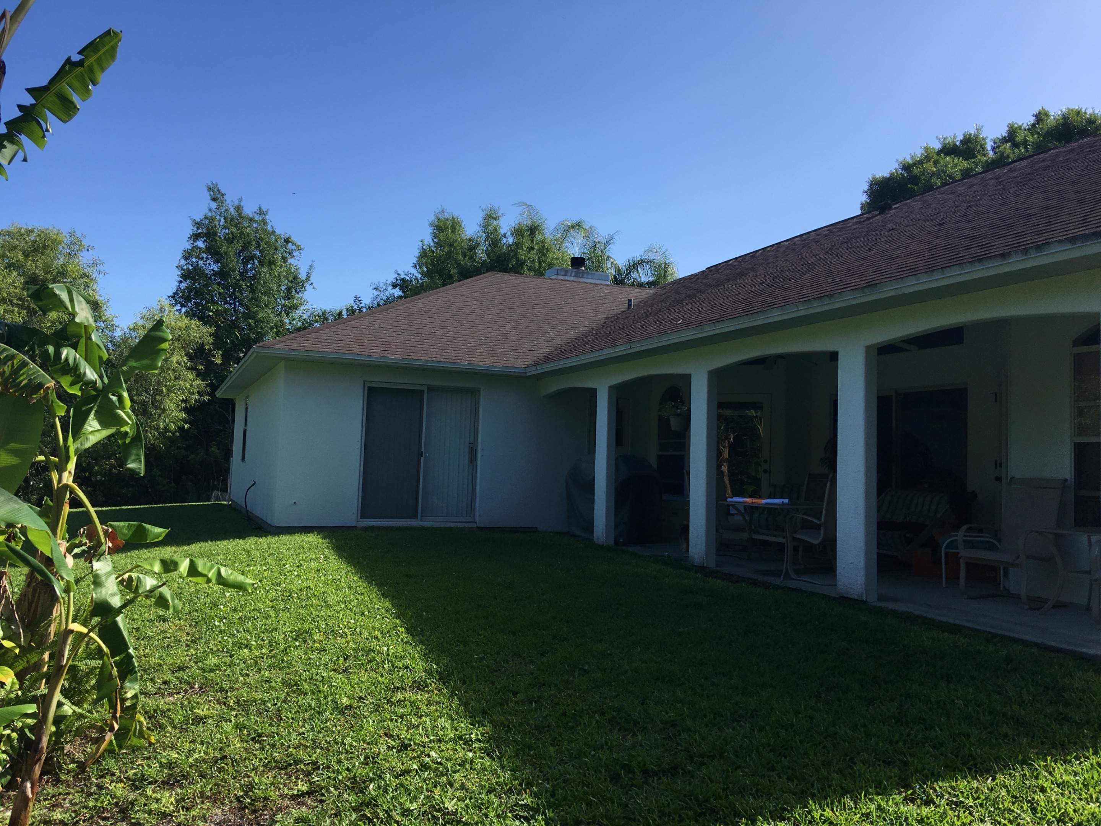
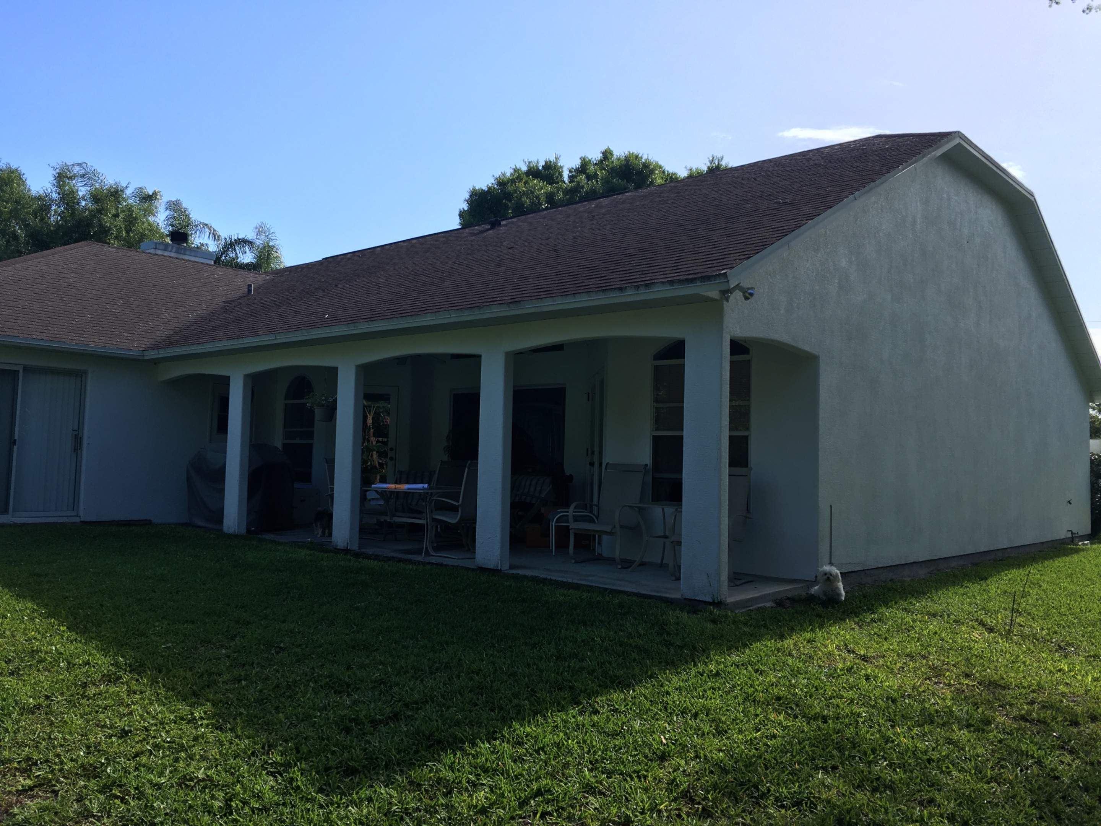
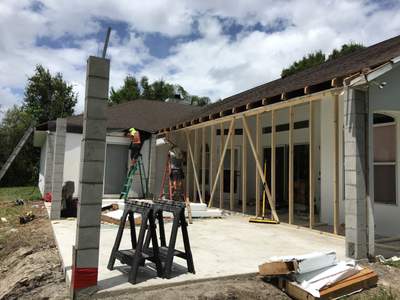
We expanded this Melbourne home's outdoor living space by adding a structural back porch. Our team poured a new concrete slab foundation and erected a framed roof supported by durable concrete-block columns. We integrated the new gable roof with the existing roofline using matching asphalt shingles for a seamless transition. We finished the exterior with matching white stucco, while the patio ceiling received a clean vinyl finish and integrated recessed lighting. This expanded footprint provides a permanent shaded area for outdoor dining and relaxation. The result is a functional extension that enhances the home's usability and architectural continuity.
DateOctober 2026
LocationMelbourne, FL
Tags
Residential Home Addition
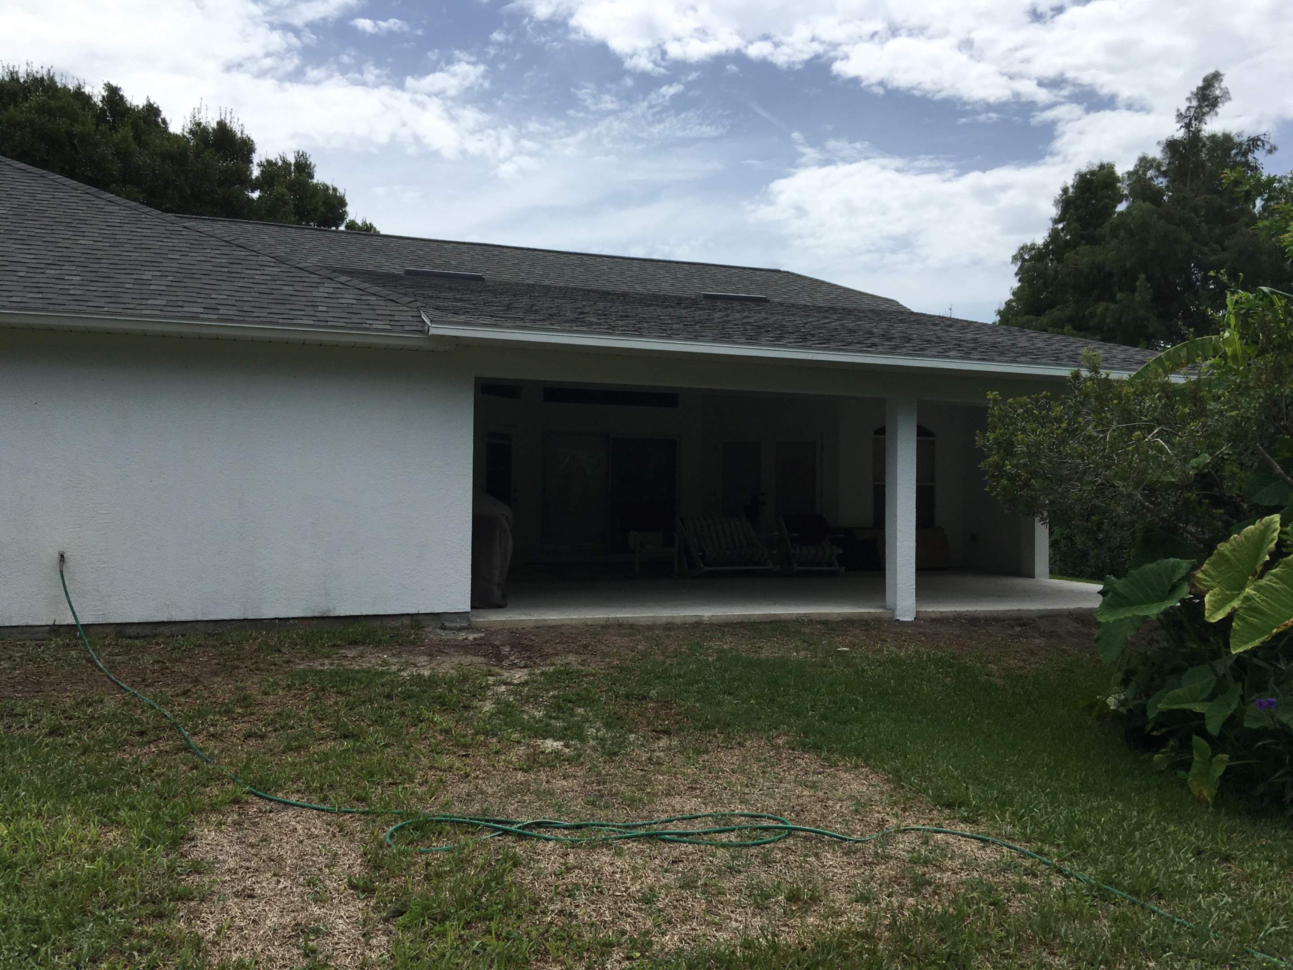
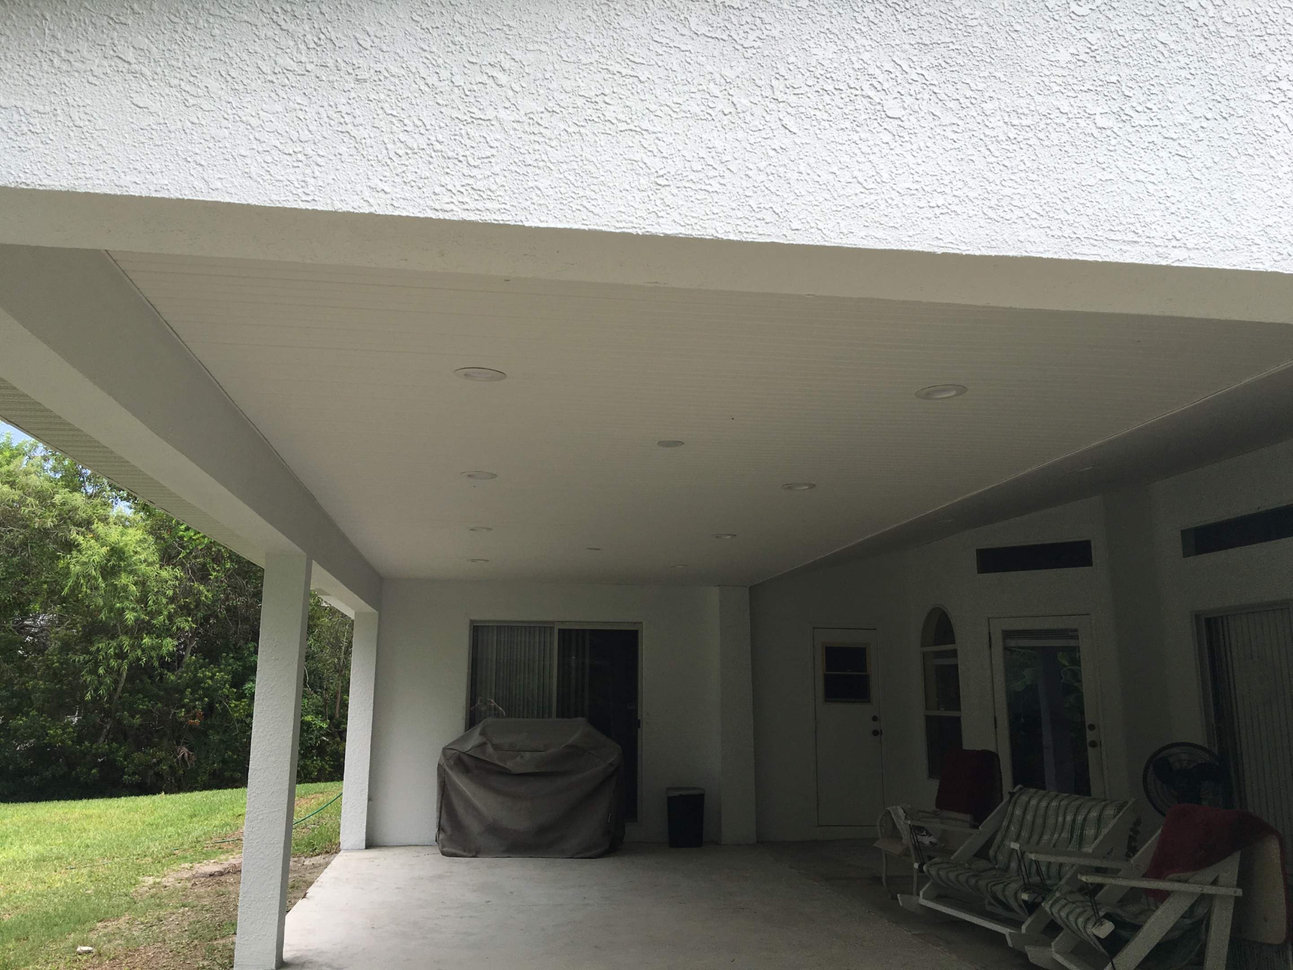
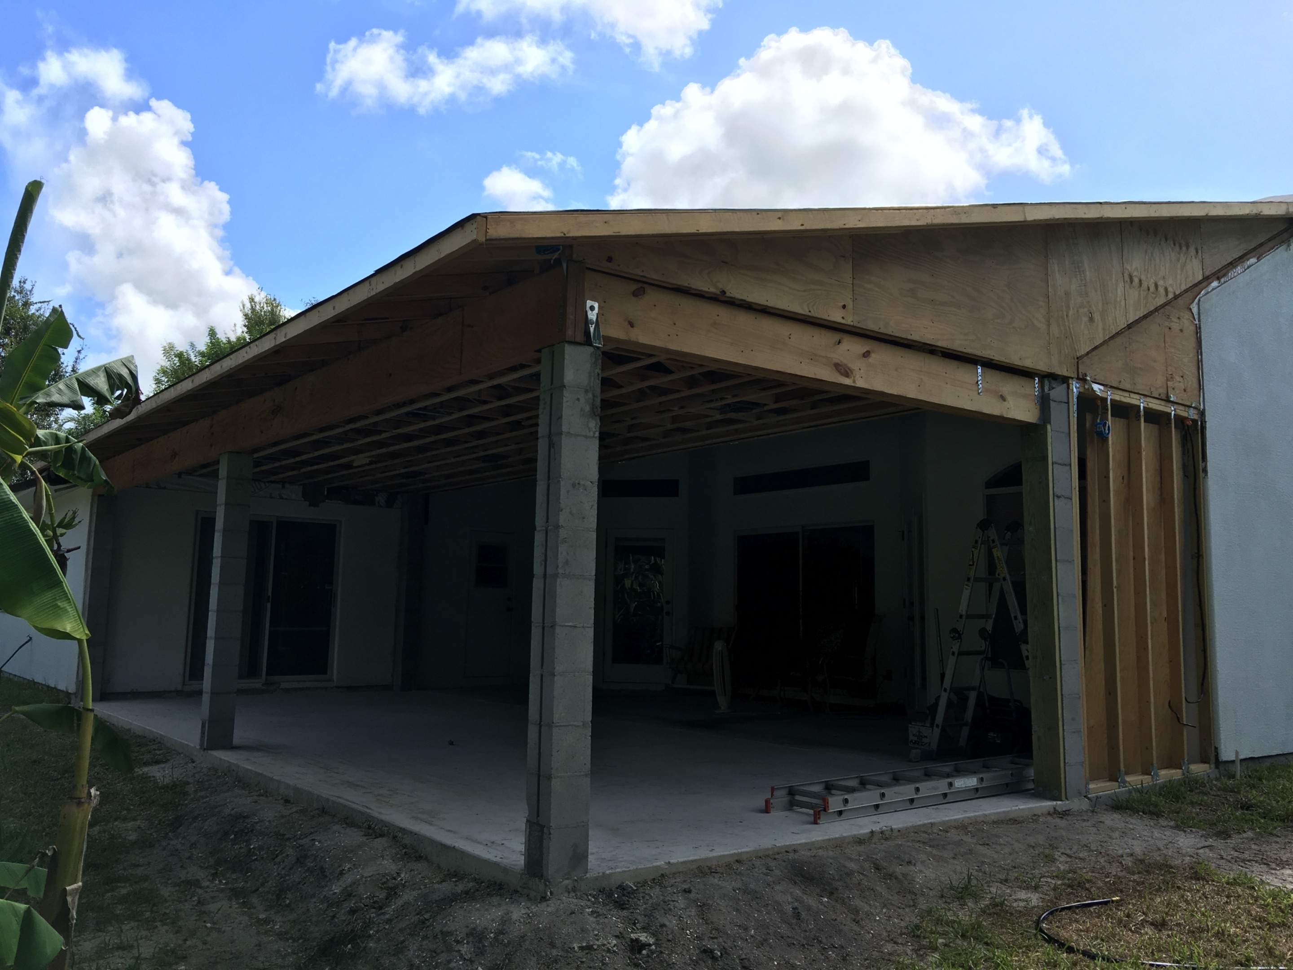
Covered Porch Extension and Structural Patio Addition in Melbourne