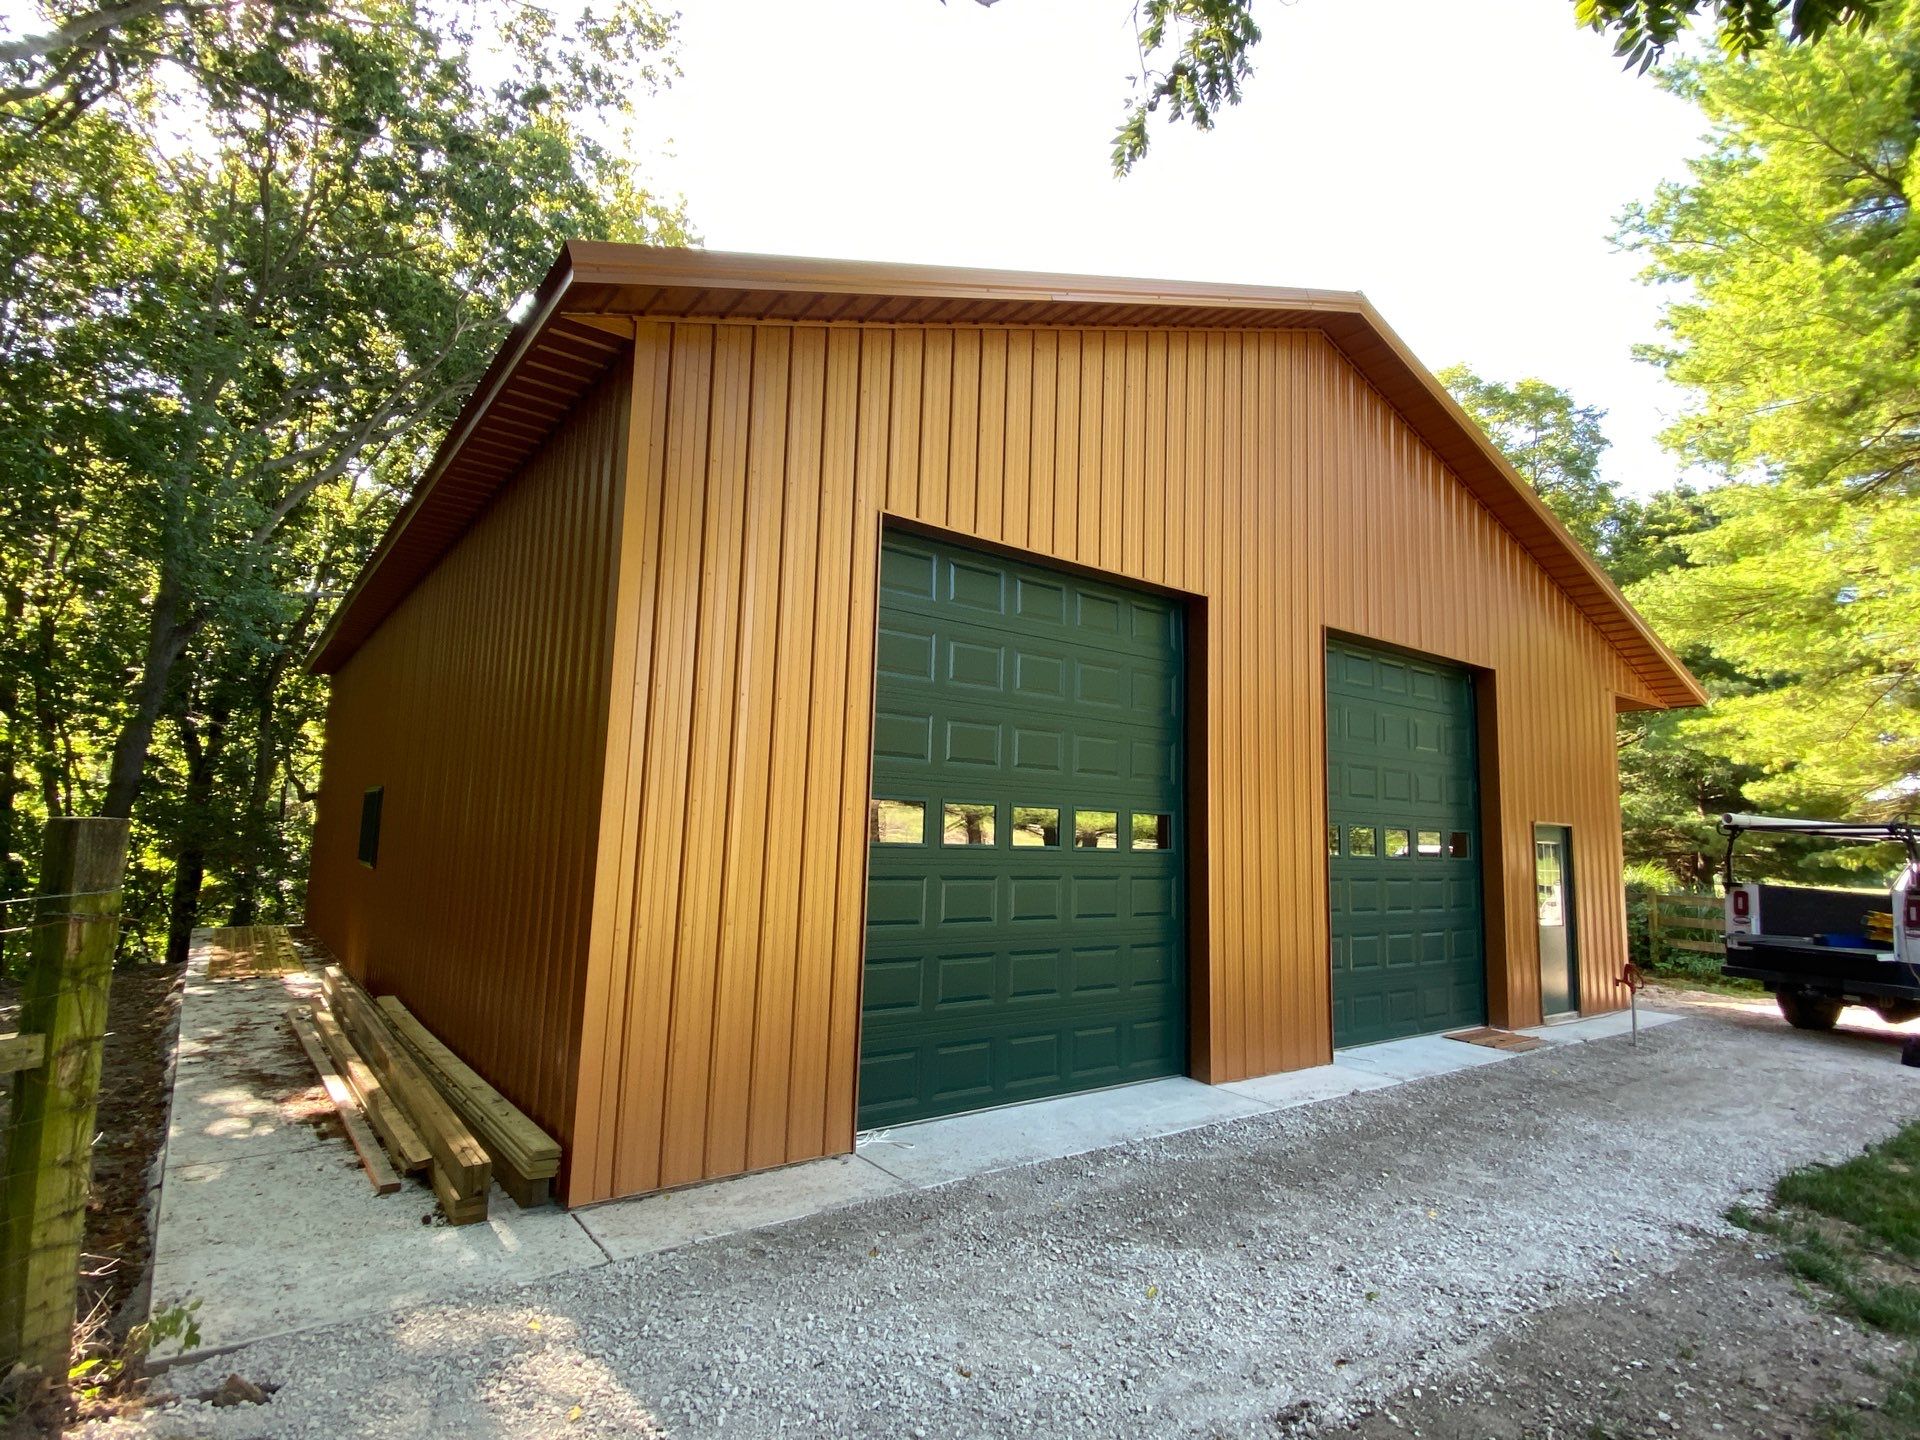
40'x50'x16' Pole Barn Project
August 2026
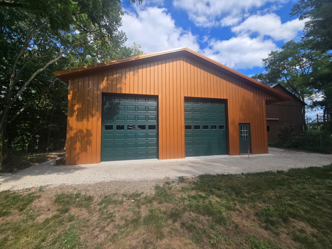
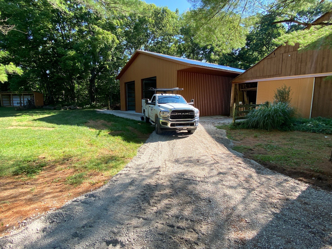
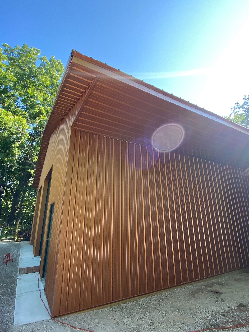
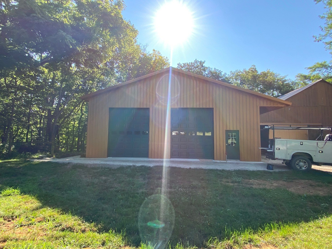
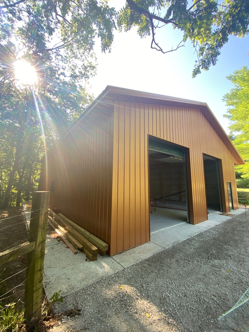
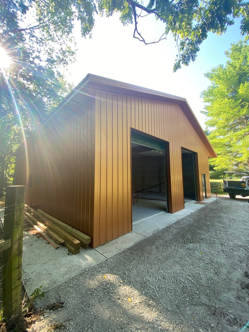
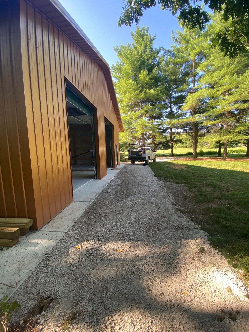
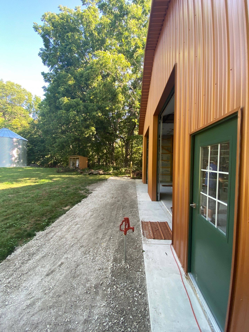
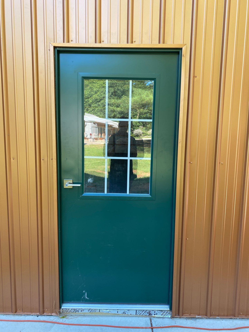
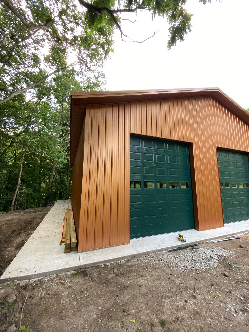
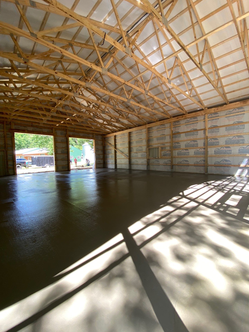
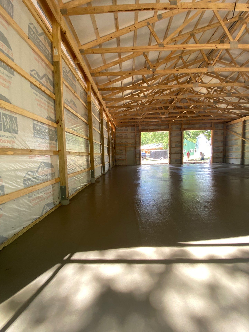
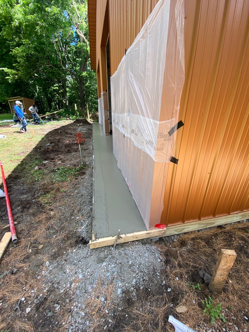
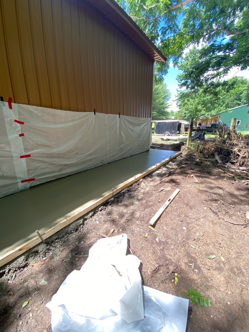
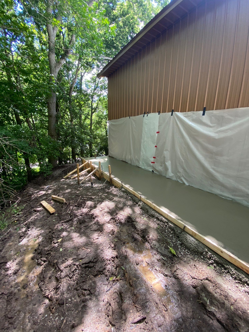
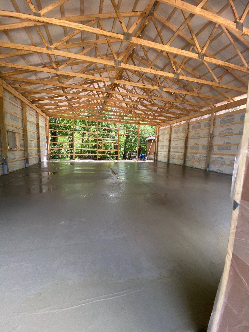
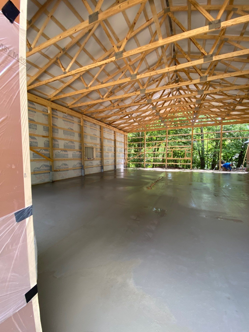
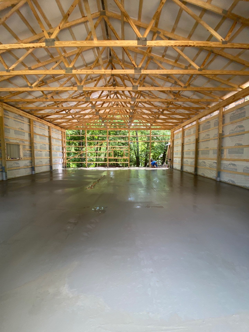
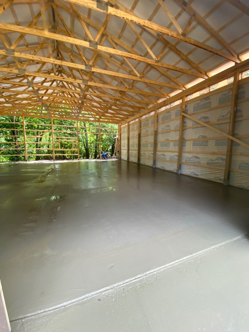
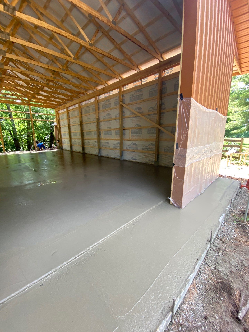
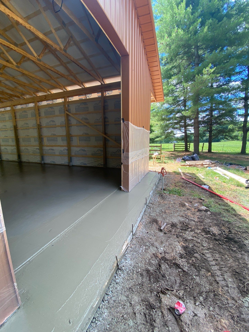
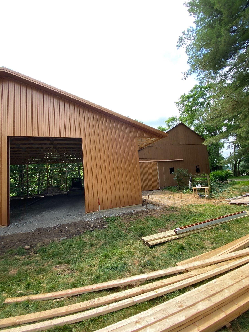
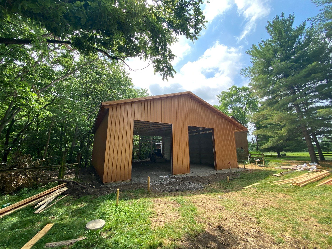
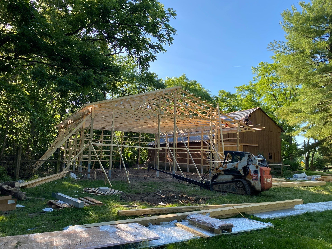
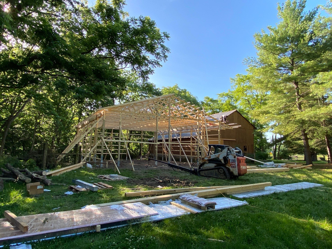
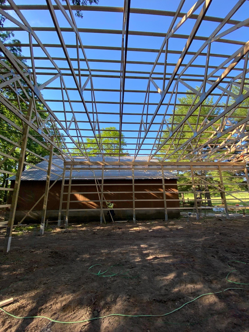
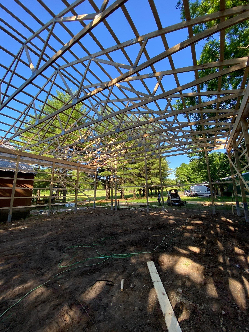
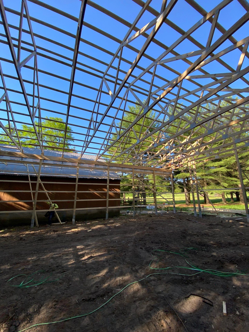
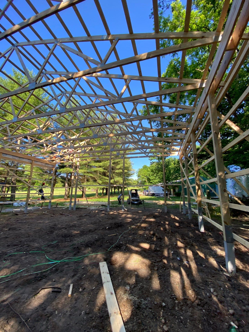
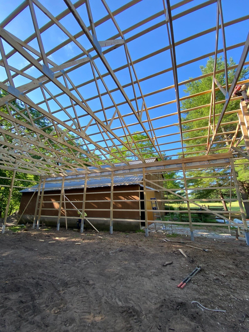
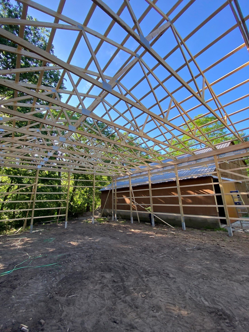
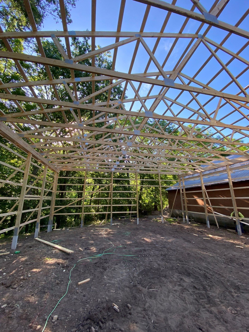
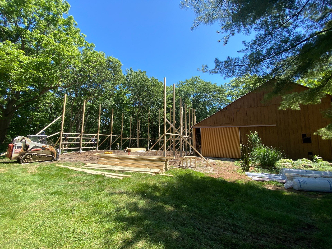
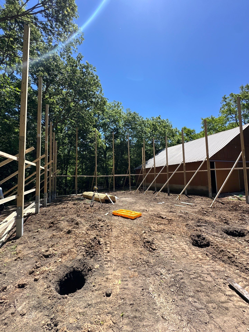
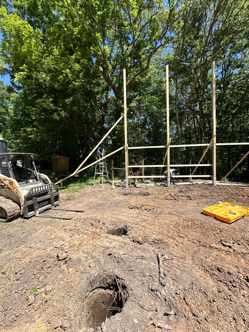
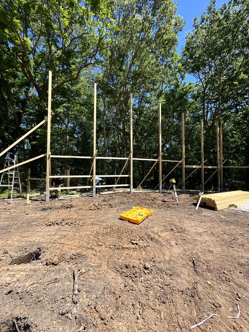
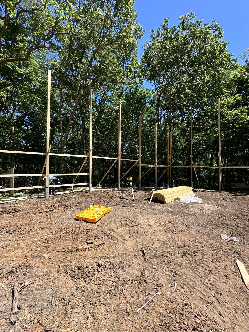
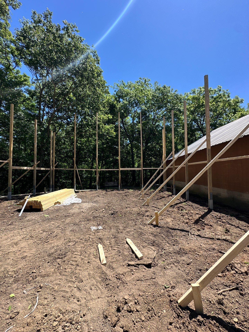
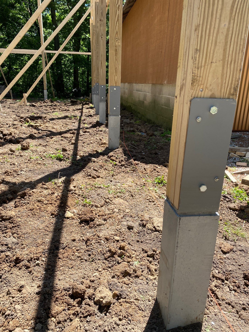
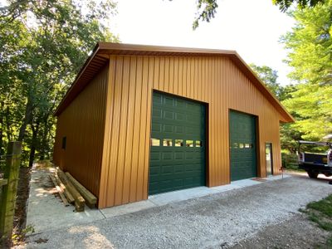
We completed the construction of a custom pole barn in Carthage, Indiana, starting from site preparation and excavation to the final metal siding installation. Our team installed a robust structural frame using pressure-treated wooden posts anchored to concrete piers. We managed the entire build process, including the assembly of prefabricated roof trusses and the installation of a durable metal gable roof. The building features brown vertical metal siding complemented by evergreen-colored trim for the windows and doors. Inside, we poured an expansive, smooth-finish concrete floor slab and integrated a metal trench drain to enhance functionality for the workspace. A new concrete walkway was also installed alongside the exterior to provide clean, stable access around the structure.
Pole Barn
40'x50'x16' Pole Barn Project
We completed the construction of a custom pole barn in Carthage, Indiana, starting from site preparation and excavation to the final metal siding installation. Our team installed a robust structural frame using pressure-treated wooden posts anchored to concrete piers. We managed the entire build process, including the assembly of prefabricated roof trusses and the installation of a durable metal gable roof. The building features brown vertical metal siding complemented by evergreen-colored trim for the windows and doors. Inside, we poured an expansive, smooth-finish concrete floor slab and integrated a metal trench drain to enhance functionality for the workspace. A new concrete walkway was also installed alongside the exterior to provide clean, stable access around the structure.