Custom Composite Deck and Screened Porch Addition in Hinton
September 2026
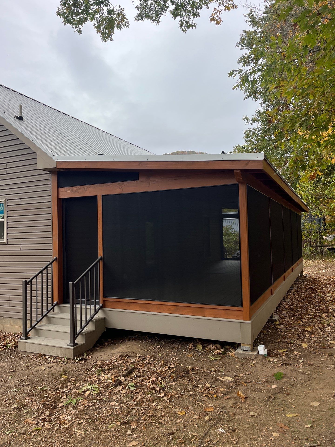
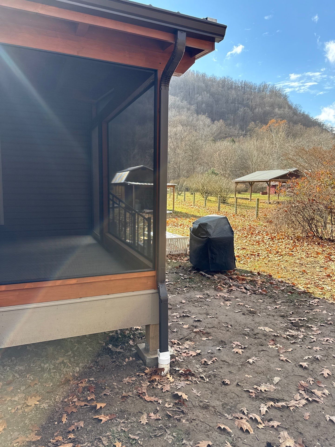
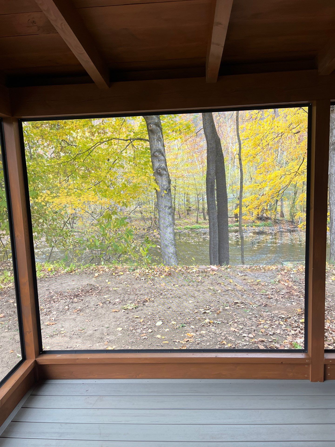
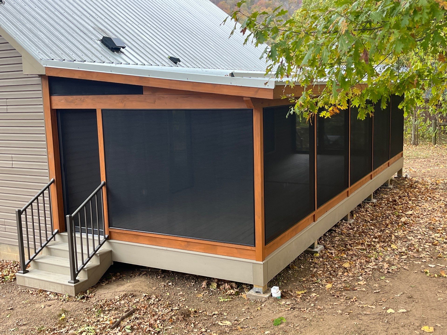
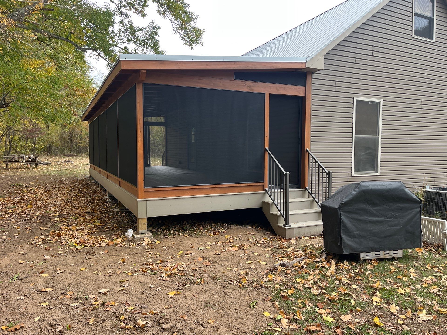
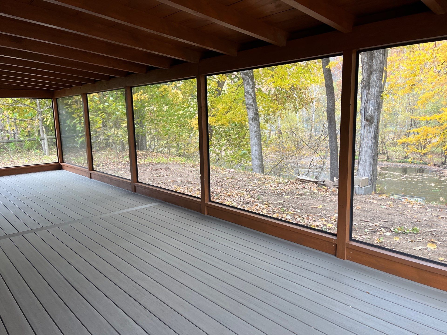
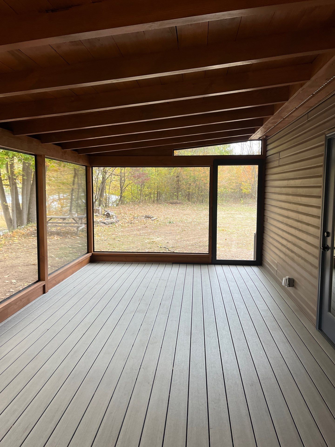
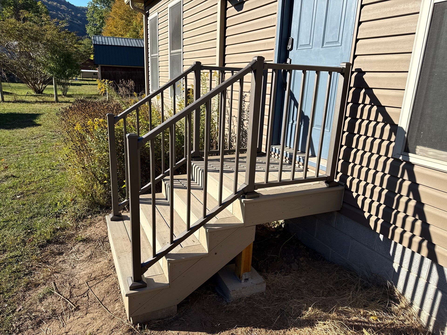
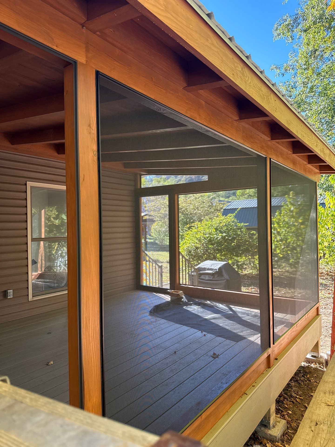
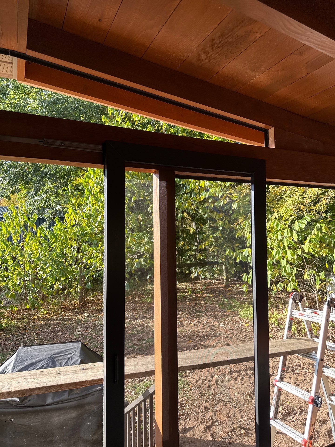
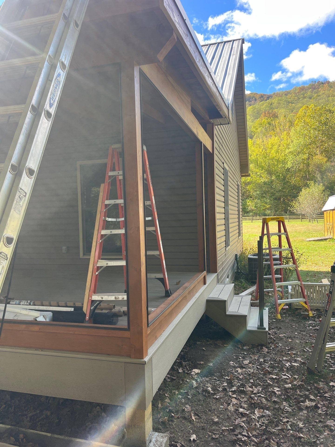
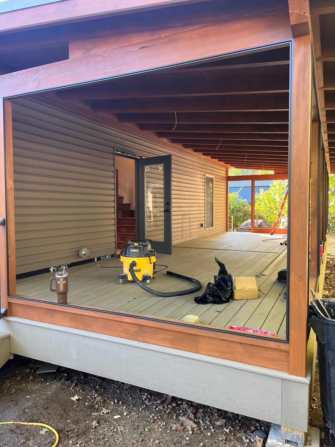
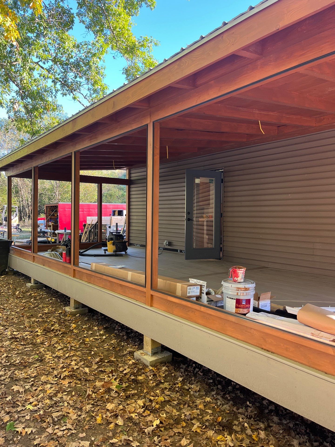
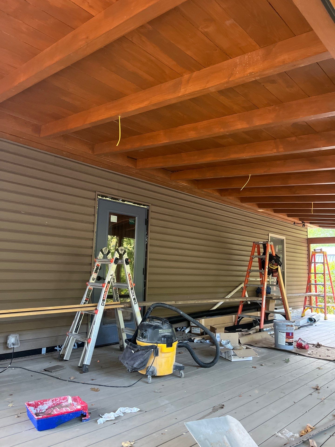
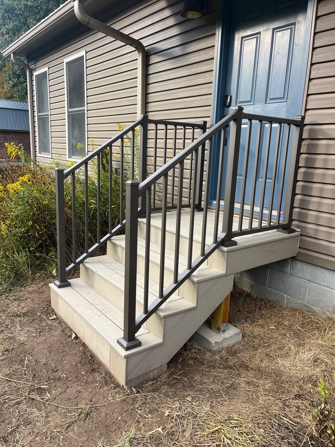
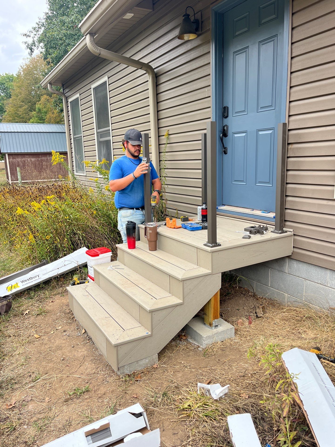
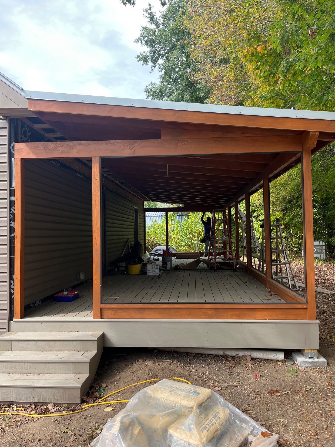
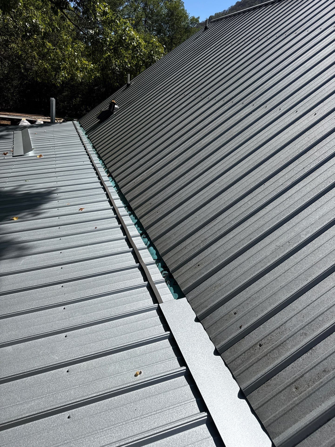
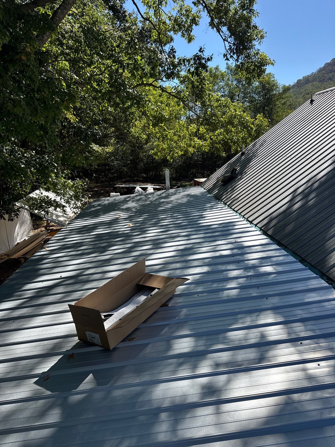
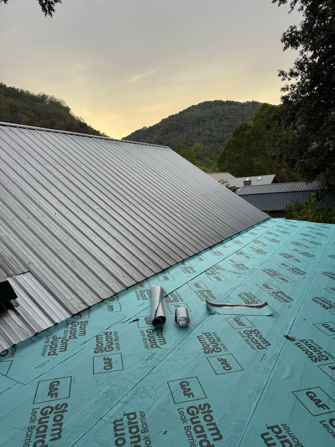
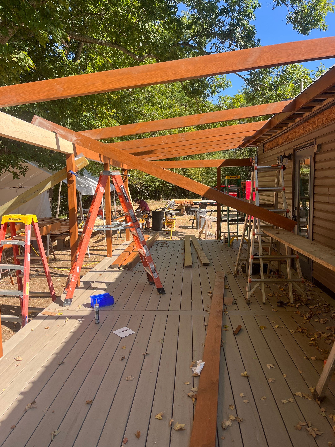
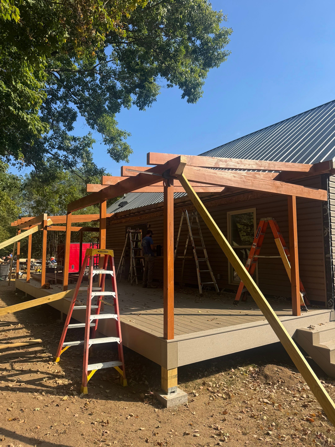
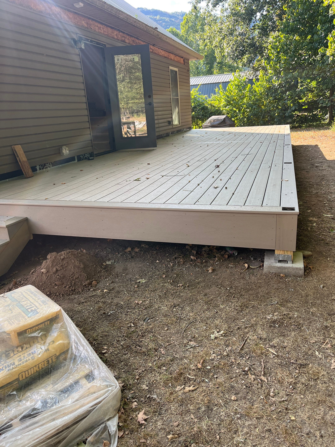
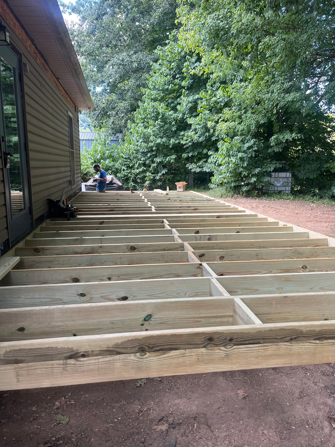
We constructed a custom exterior living space in Hinton, WV, transitioning an open yard area into a functional screened-in porch and deck. Our team began by framing a pressure-treated wood structure supported by concrete pier blocks and footings. We then installed a low-maintenance composite deck and built a custom wooden pergola frame to provide structural support for the new enclosure. We used tan composite decking and matching fascia for the platform and stairs to ensure long-term durability. To protect the structure, we installed a metal roofing system over GAF StormGuard leak barrier and added a comprehensive gutter system with downspouts for proper drainage. The final result provided a weather-protected, screened-in area that seamlessly integrates with the home’s existing siding and roof line.
Treated Pine Lumber, Timbertech by Azek Decking, TimberTech Composite Railing System, Metal Roofing, Screen-eze screen system, Deck and Porch Construction
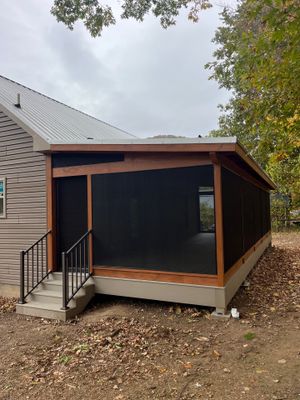
Custom Composite Deck and Screened Porch Addition in Hinton
We constructed a custom exterior living space in Hinton, WV, transitioning an open yard area into a functional screened-in porch and deck. Our team began by framing a pressure-treated wood structure supported by concrete pier blocks and footings. We then installed a low-maintenance composite deck and built a custom wooden pergola frame to provide structural support for the new enclosure. We used tan composite decking and matching fascia for the platform and stairs to ensure long-term durability. To protect the structure, we installed a metal roofing system over GAF StormGuard leak barrier and added a comprehensive gutter system with downspouts for proper drainage. The final result provided a weather-protected, screened-in area that seamlessly integrates with the home’s existing siding and roof line.