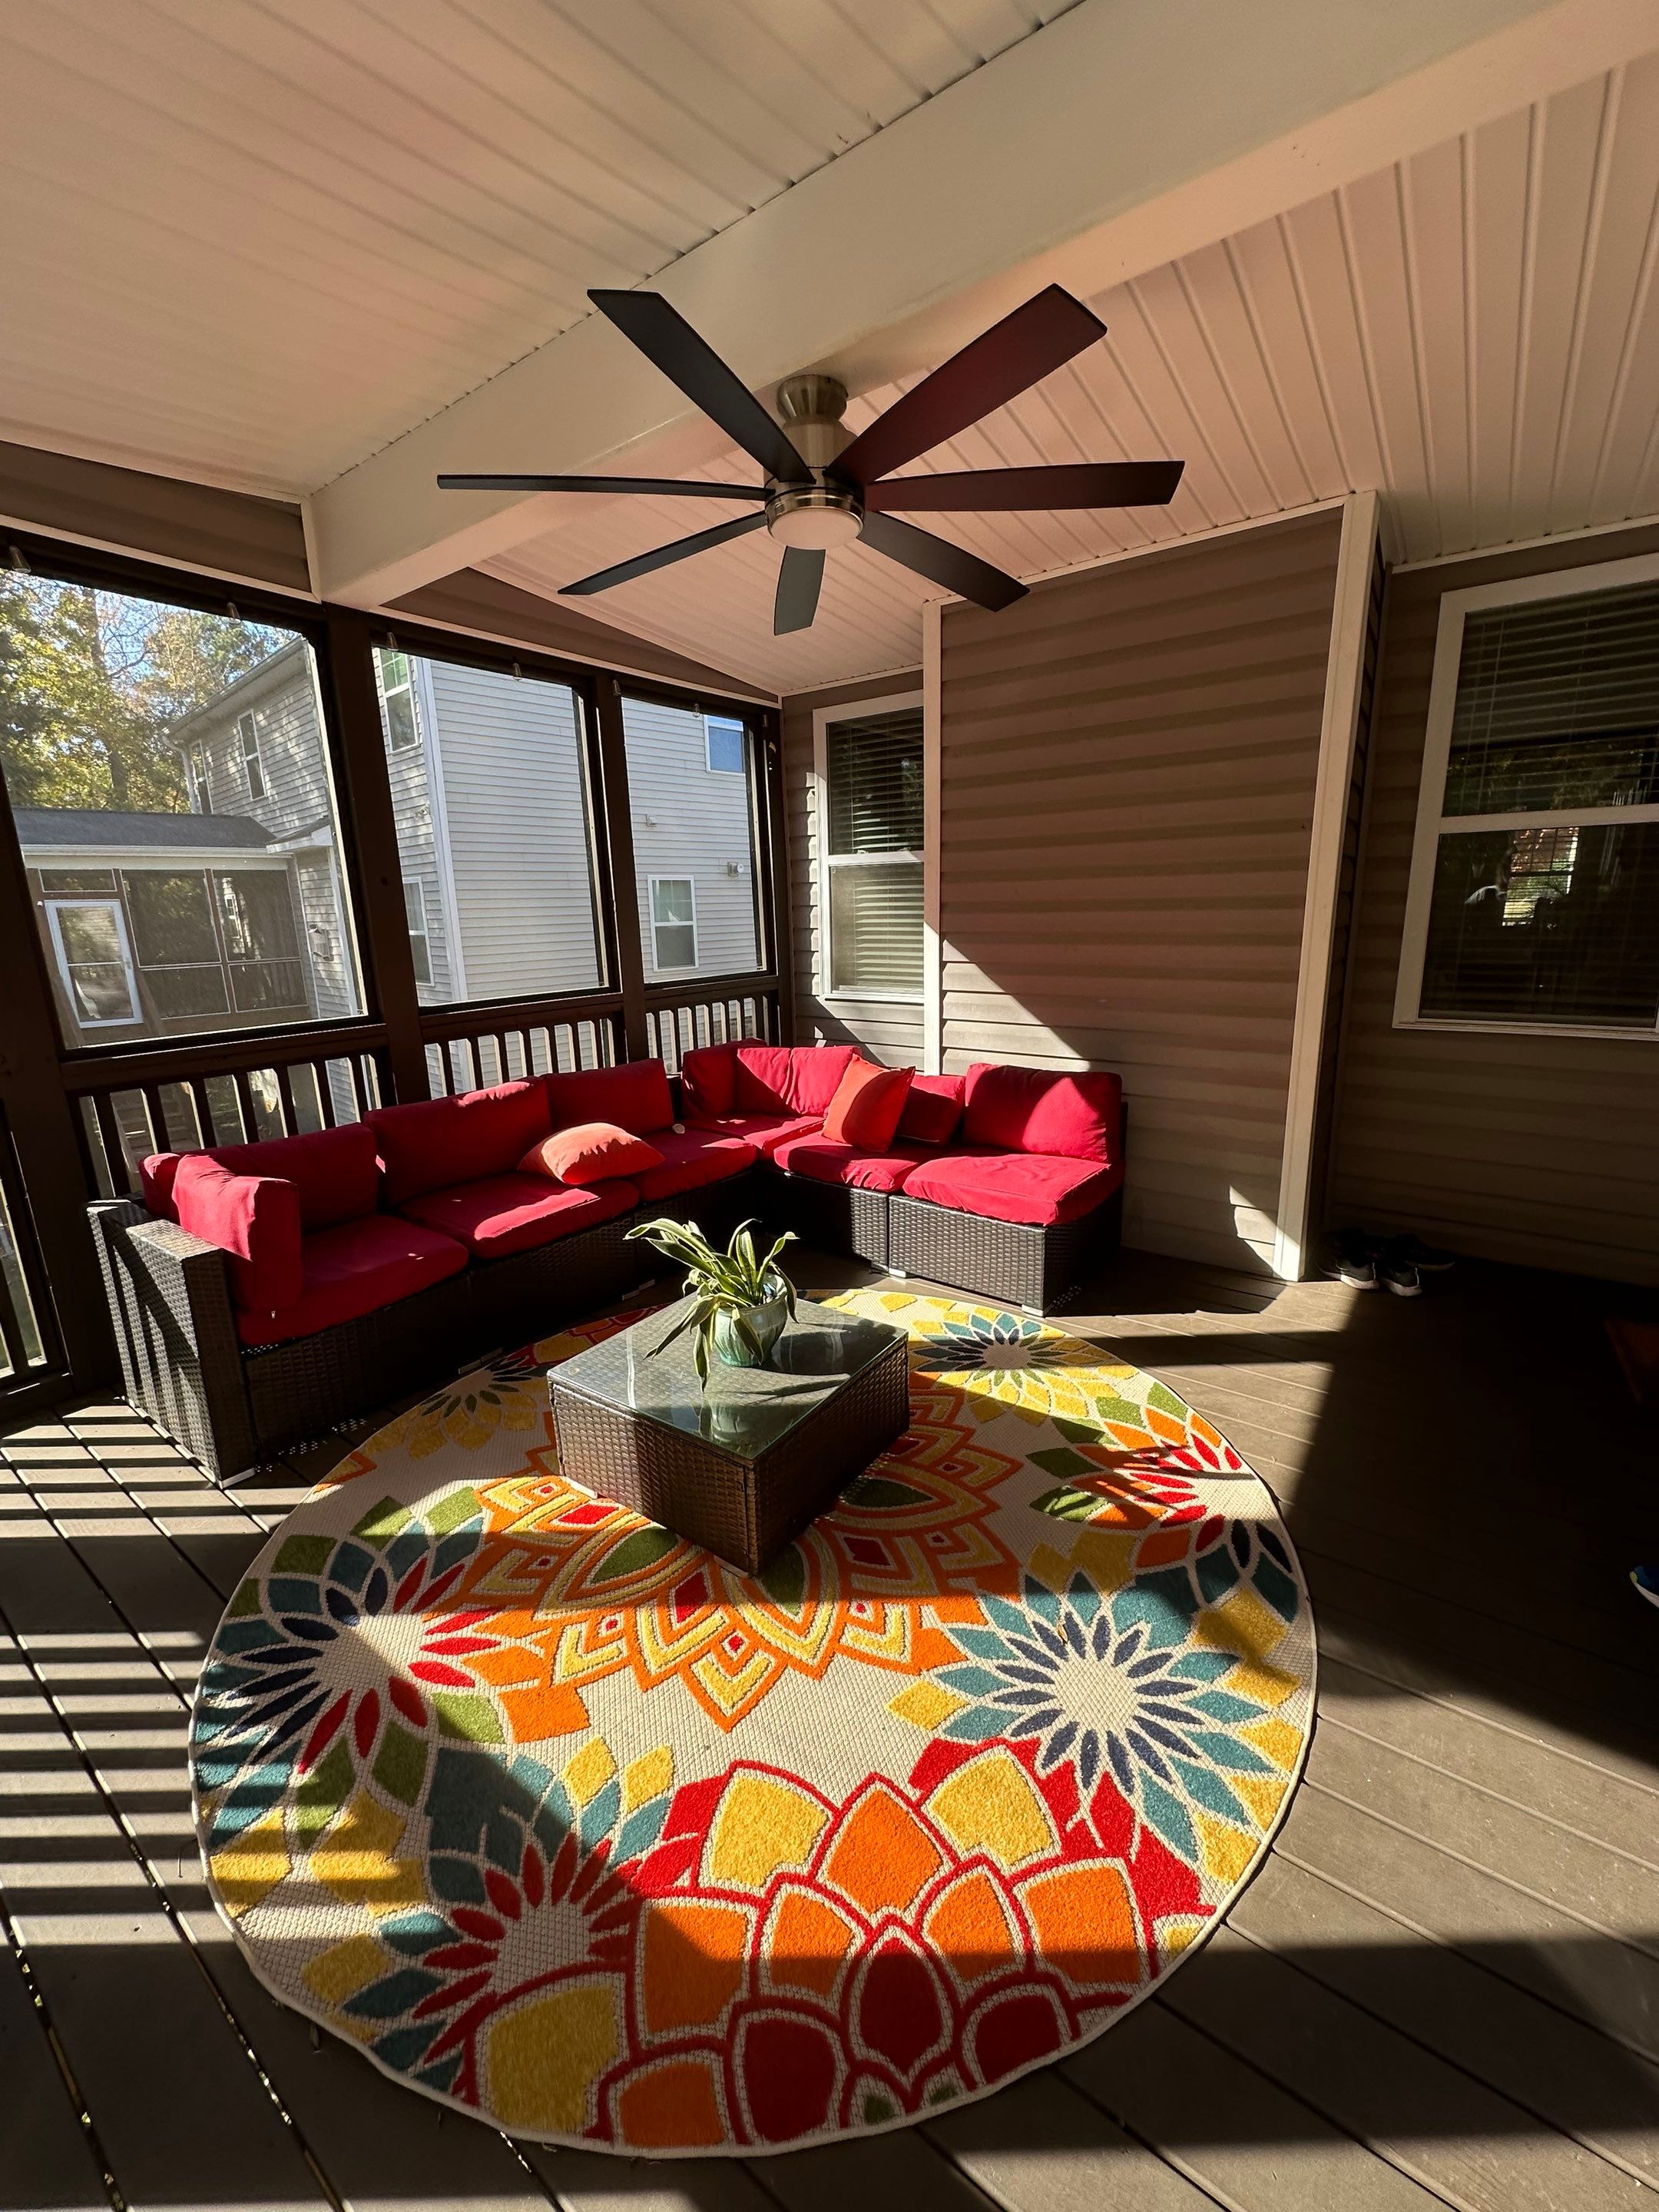
Elevated Screened Porch Addition and Deck Integration in Knightdale
December 2025
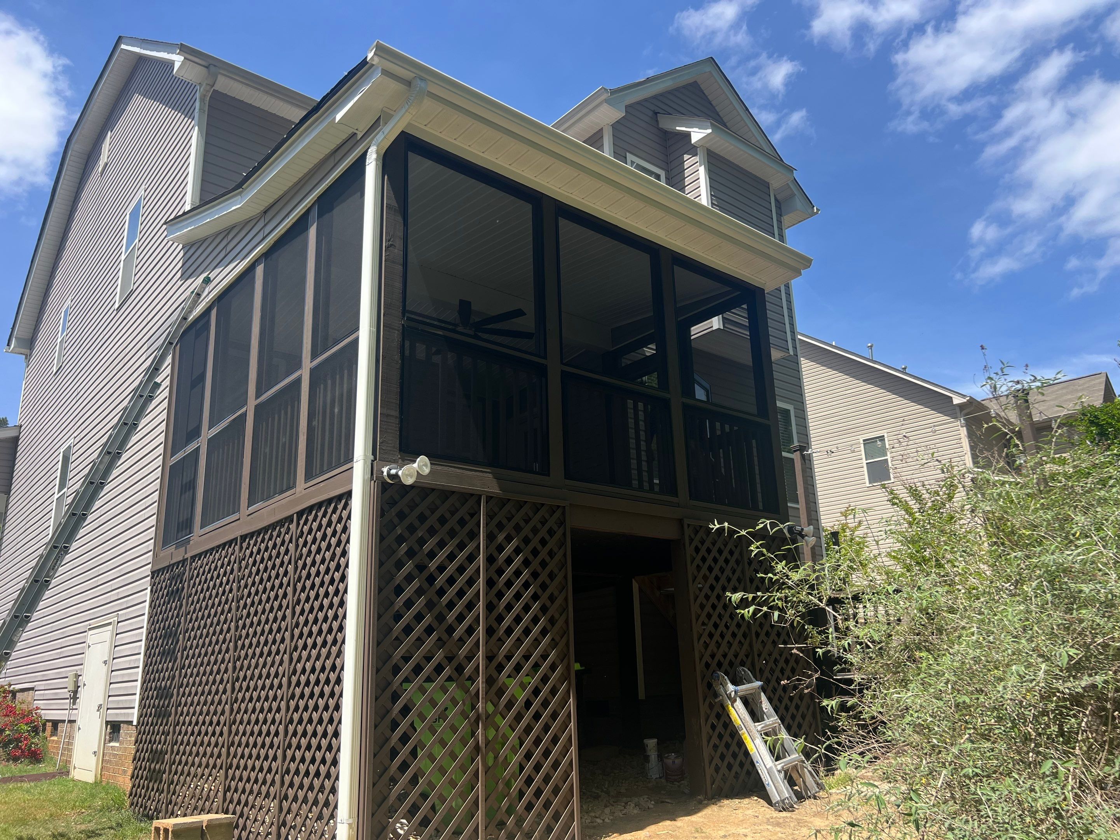
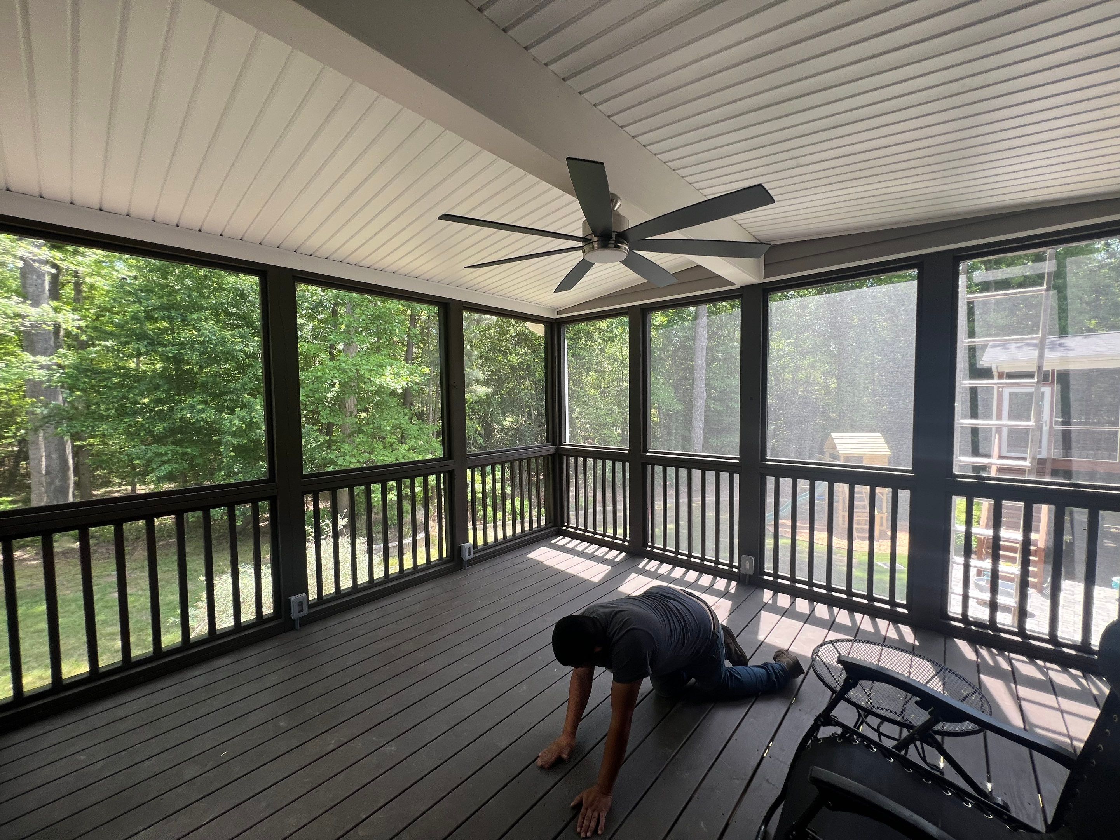
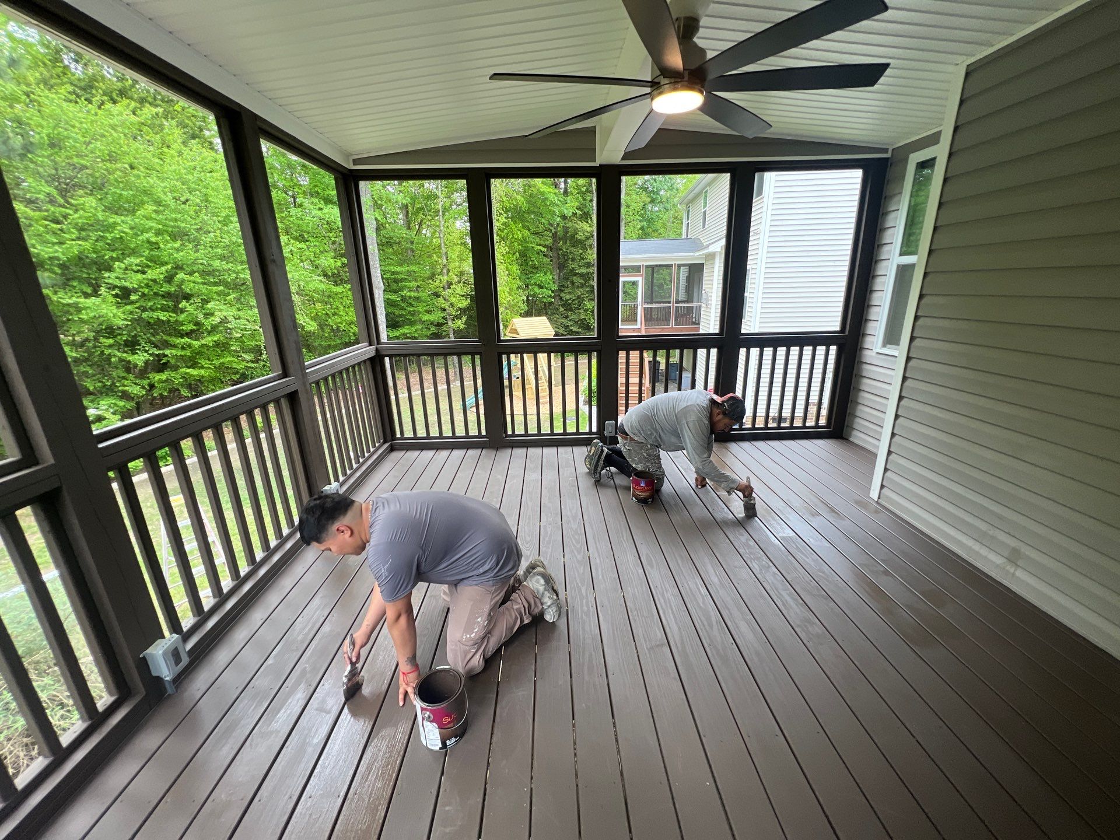
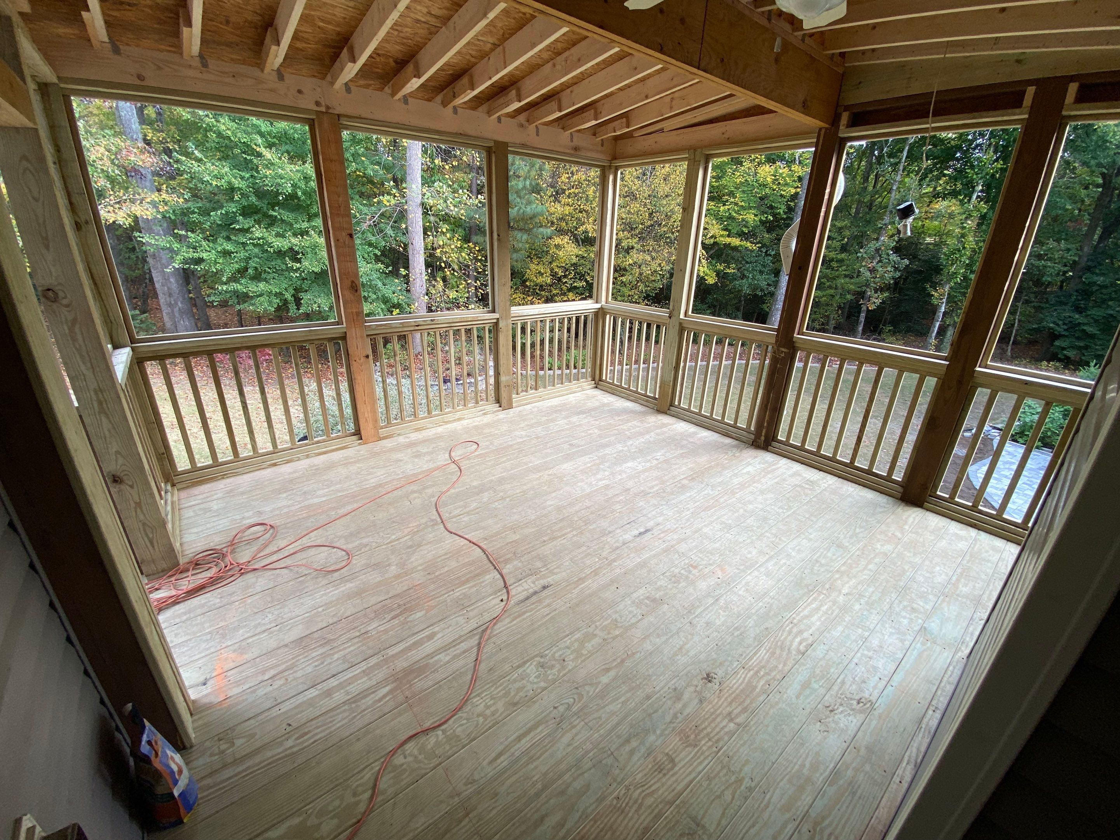
We constructed a custom elevated screened-in porch for this home in Knightdale, North Carolina. Our team modified the existing deck structure, replacing the header and removing center posts to create a more open and functional outdoor living space. We integrated the new addition with the home by matching the existing gray vinyl siding and installing a sloped shingle roof with a new gutter system. The interior features a white beadboard ceiling equipped with a large ceiling fan and integrated lighting for improved comfort. For the exterior finish, we installed durable pressure-treated decking, black screen panels, and updated the foundation aesthetics with lattice skirting and river rock. The final result provides a weather-protected area for relaxation that seamlessly blends with the house's architecture.
Screen Porch
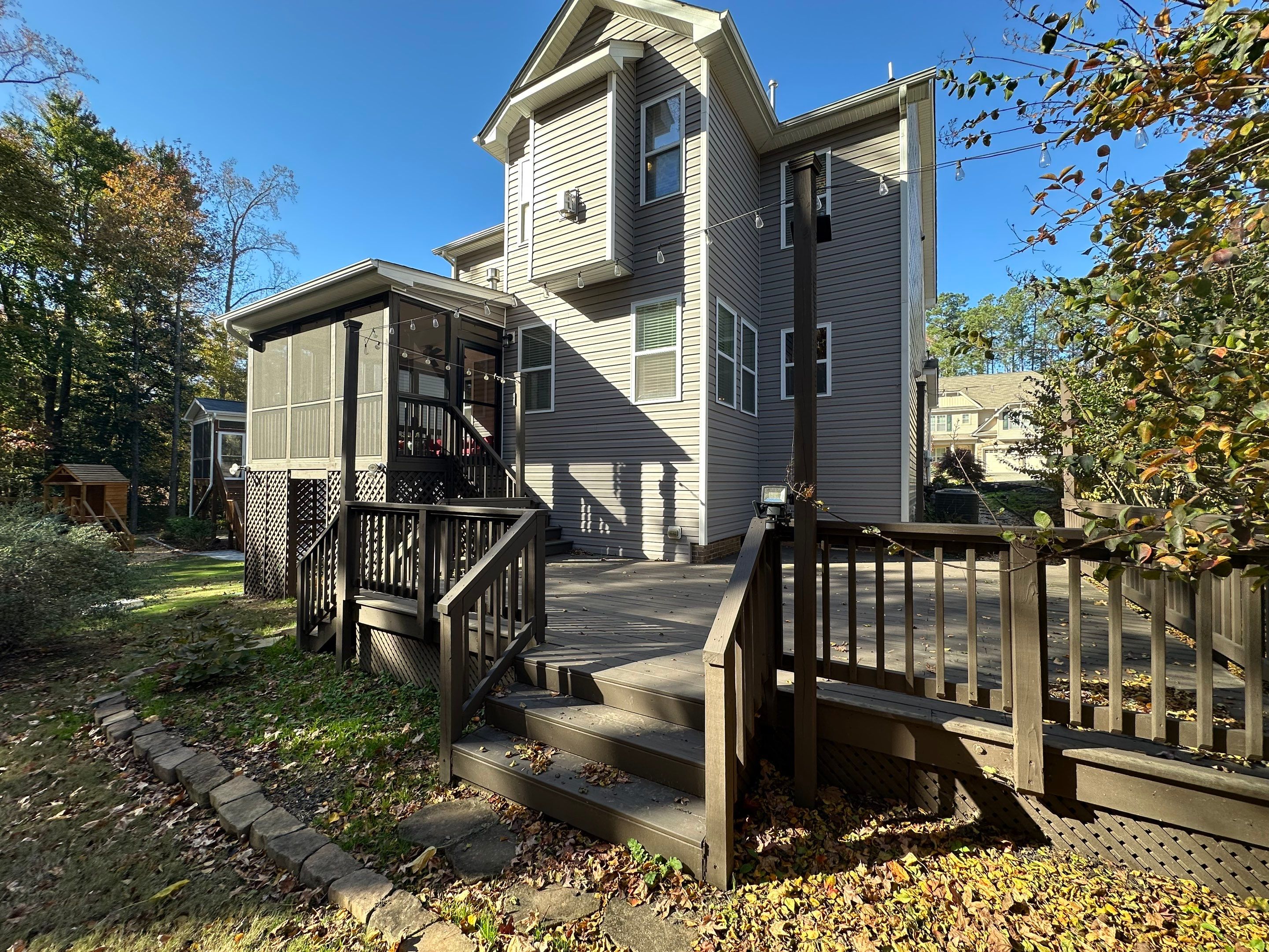
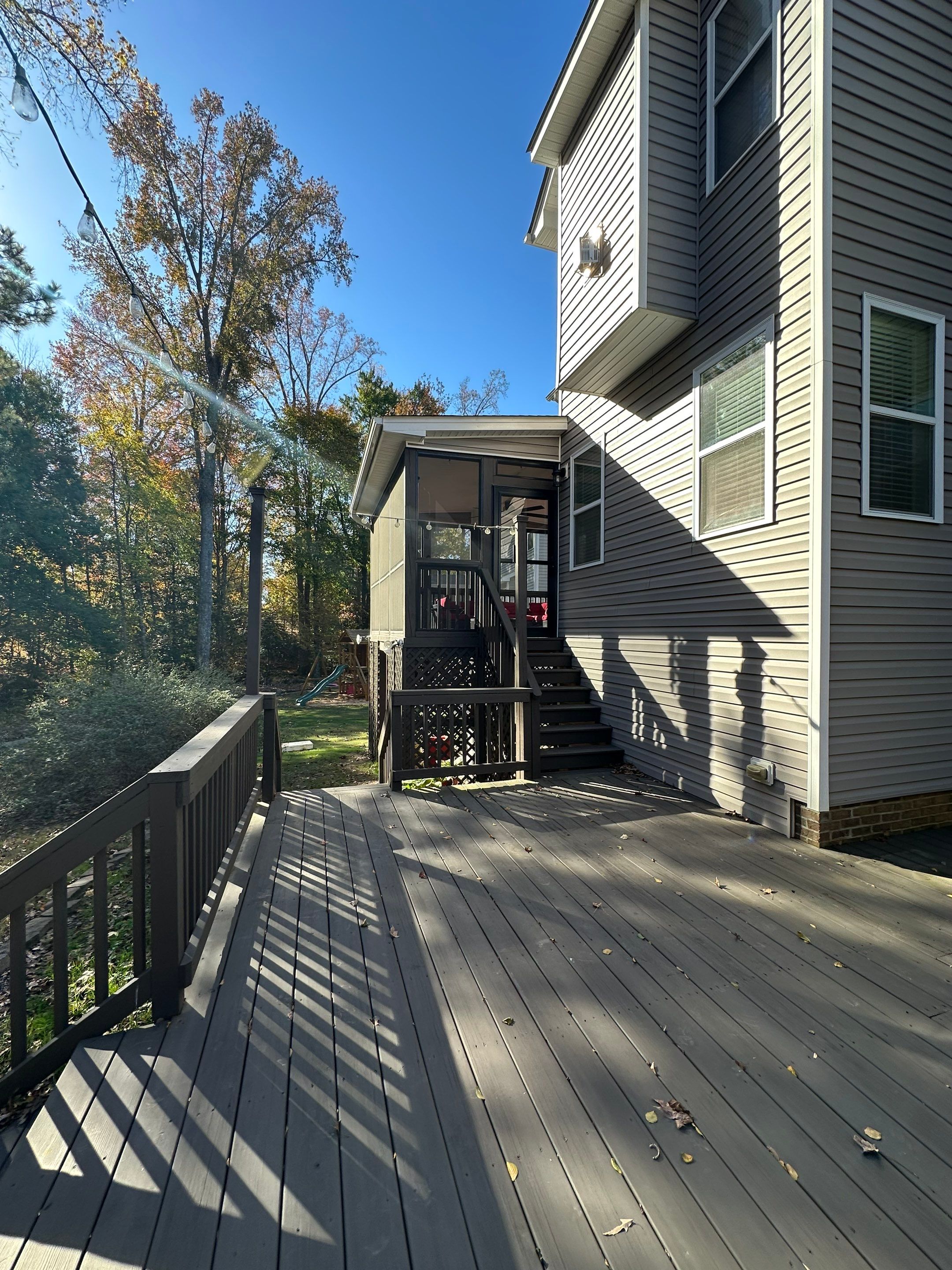
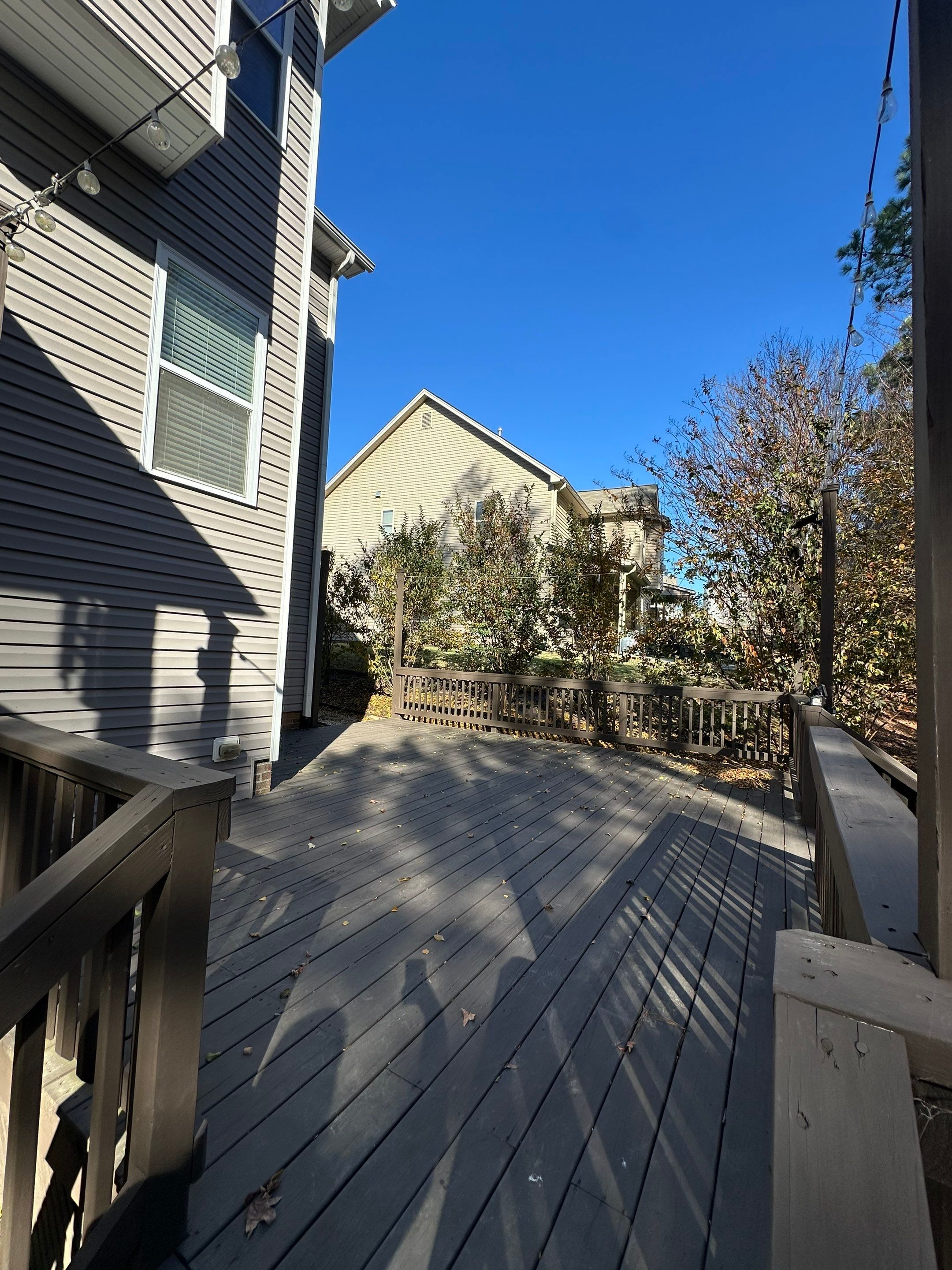
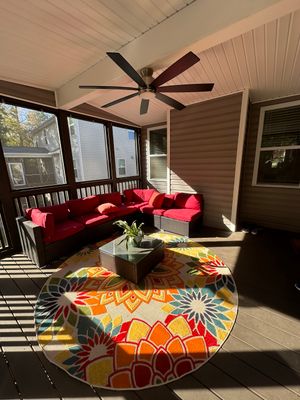
Elevated Screened Porch Addition and Deck Integration in Knightdale